
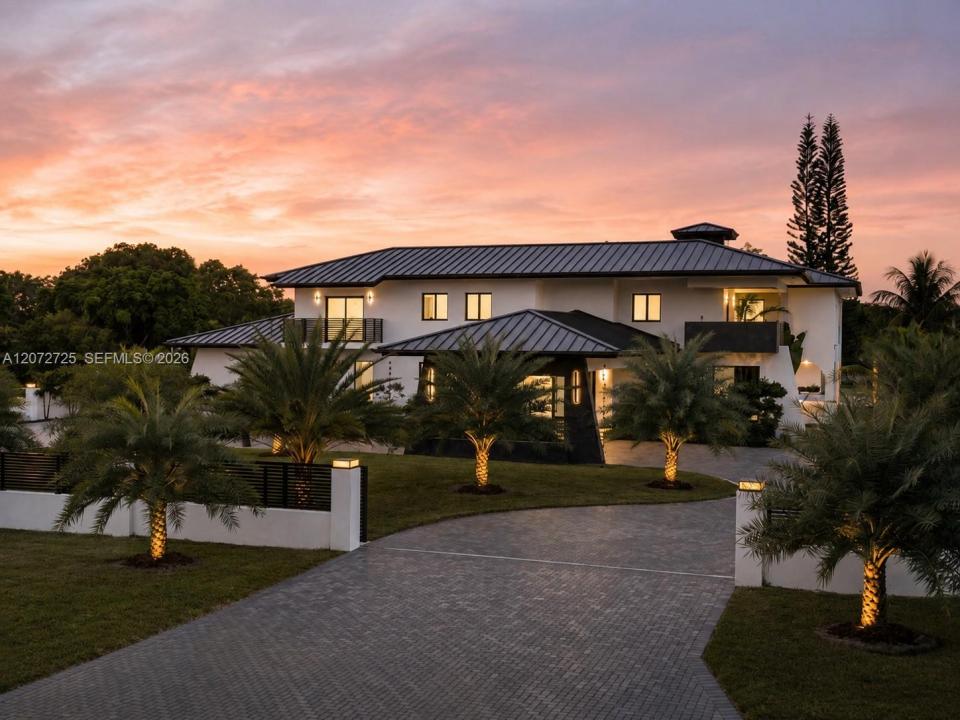
US$ 5,499,000
منزل لعائلة واحدة للبيع, 10201 SW 64th St, Miami, فلوريدا 33173, الولايات المتحدة
- عدد MLSA12072725
- 8
- 6
656 m² (7,061 ft²)
مدرج بواسطة Compass Florida, LLC
العقار منزل لأسرة واحدة للبيع الكائن في 10201 SW 64th St, Miami, فلوريدا 33173, الولايات المتحدة متاح حاليًا للبيع.يتمتع هذا العقار بـ 8 غرف نوم, 6 حمامات ميزات.
الوصف
A fully reimagined estate with the privacy and amenities of a private resort in the heart of Miller Drive Estates. Offering 7,061 square feet, 8 bedrooms, 5 full and 1 half bathrooms on more than an acre, this remarkable residence pairs expansive interiors with elevated design and exceptional attention to detail. Custom lighting throughout the interiors and exterior landscaping creates a striking ambiance from day to night, while refined finishes and thoughtful details elevate every space.
Designed for both sophisticated entertaining and effortless everyday living, the home features a chef's kitchen with a center island, grand gathering spaces, a dedicated office and library, family room, loft, separate guest house, and a luxurious primary suite with dual walk-in closets and a spa-inspired bath.
The resort-inspired grounds are equally impressive, featuring an oversized 20-by-40-foot pool, spa, basketball and tennis court, summer kitchen, and expansive entertaining spaces framed by lush, professionally designed and illuminated landscaping. Complete with impact glass, a circular driveway, covered parking, and a two-car garage, this exceptional estate delivers a rare combination of scale, privacy, design, and resort-level living in one of Miami's most desirable residential enclaves.
الموقع
10201 SW 64th St, Miami, فلوريدا 33173, الولايات المتحدة
مواصفات العقار
عقار
- مساحة العقار:
656 m² (7,061 ft²) - الميزات: غرفة المرافقكراجمخزن علويمدفأة
- هياكل إضافية: سكن الضيوف
قطعة أرض / أرض
- مساحة الأرض/قطعة الأرض:
4,087 m² (43,996 ft²) - وصف قطعة الأرض: مسورة
البناء
- سنة البناء: 1986
- خامة السقف: أسمنت
- البناء: إنشاءات سي بي إس
موقف سيارات/كراج
- وصف مواقف السيارات: موقف سيارات مسقوف
غرف النوم
- غرف النوم: 8
الحمامات
- إجمالي عدد الحمامات: 6
- حمامات كاملة: 5
- دورة مياه: 1
غرف أخرى
- أنواع الغرف: غرفة العائلةمخبأ/مكتبة/مكتبغرفة جلوس كبيرةغرفة للضيوف / للخادمة
- وصف المطبخ: وحدة في منتصف المطبخ
- الأجهزة: غسالةمجفف
ميزات داخلية
- الطوابق: بلاطة
- وصف المدفأة: زخرفي
الميزات الخارجية
- المسار إلى المرأب: المسار إلى المرأب - دائري
- مواقف سيارات مسقوفة:
المسبح والمنتجع الصحي
- مسبح: مدفون
- سبا: مدفون
أرض ترفيهية
- أرض ترفيهية: ملعب تنسسبامسبحمشواة مدمجة
الإطلالة
- الميزات: إطلالة على المسبح
التدفئة والتبريد
- نظام التدفئة: مركزي
- نظام التبريد: تكييف هواء مركزي
المرافق
- المرافق الأخرى: شبكات الصرف الصحي العاممياه البلدية
مجتمعي
- الميزات: سبا
معلومات عن المدرسة
- مدرسة إعدادية: Glades
- مدرسة ابتدائية: Snapper Creek