
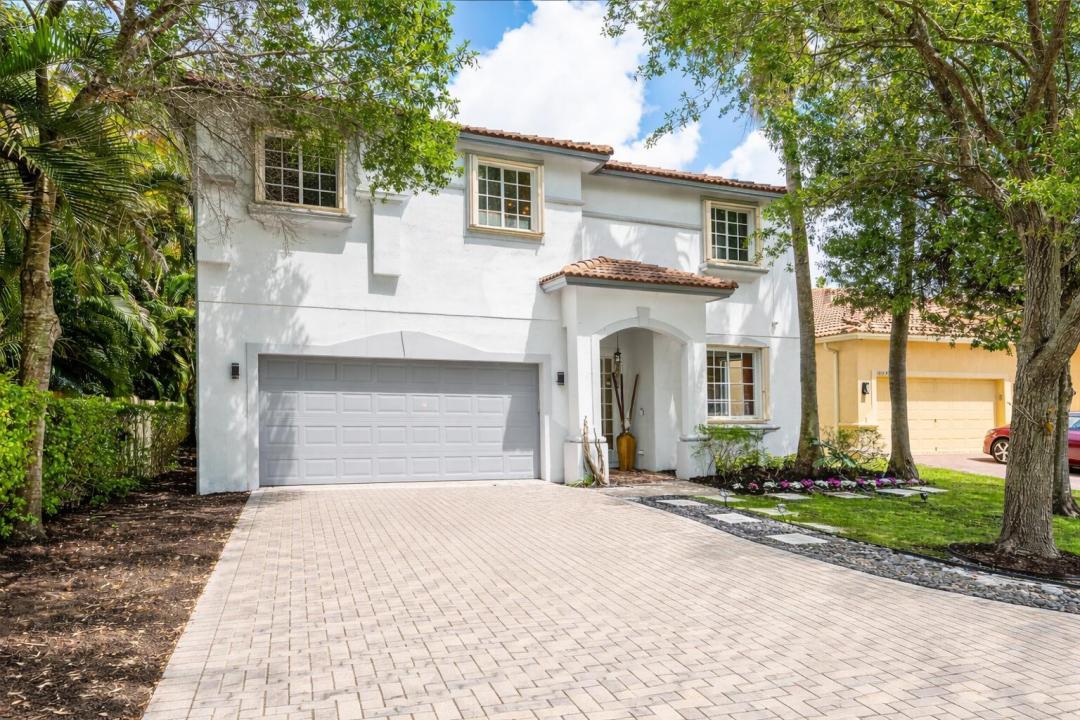
US$ 1,140,000
منزل لعائلة واحدة للبيع, 10223 Boca Vista Drive, Boca Raton, فلوريدا 33498, الولايات المتحدة
- عدد MLSB26009405
- 5
- 3
304 m² (3,271 ft²)
مدرج بواسطة Compass Florida LLC
العقار منزل لأسرة واحدة للبيع الكائن في 10223 Boca Vista Drive, Boca Raton, فلوريدا 33498, الولايات المتحدة متاح حاليًا للبيع.يتمتع هذا العقار بـ 5 غرف نوم, 3 حمامات ميزات.
الوصف
Beautifully renovated and move-in ready, this 5-bedroom, 3-bath home is located within the private gated community of Boca Vistas, comprised of just 30 residences. Situated on a cul-de-sac with no neighboring home on one side, the property also offers access to the community pool and HOA dues of $300 per month. Thoughtfully updated throughout, the home features wood-look porcelain tile flooring, designer lighting, tiled accent walls, custom built-ins, renovated bathrooms, upgraded appliances, and two new A/C systems. The open-concept floor plan is centered around a renovated kitchen with white cabinetry, gold hardware, a green marble waterfall island with seating, and ample storage. The kitchen opens seamlessly to two spacious living areas and a dedicated dining space, creating an ideal layout for everyday living and entertaining. Upstairs, the primary suite includes custom built-ins and an updated en-suite bath with marble finishes. Three additional bedrooms and a flexible den provide space for guests, a home office, or playroom. The fenced backyard has been fully turfed and includes both covered and open patio areas, offering multiple spaces for outdoor dining, relaxing, and entertaining. Located on a cul-de-sac lot with added privacy and extensive interior updates, this home offers a functional layout, modern finishes, and a convenient location within Boca Vistas.
الموقع
10223 Boca Vista Drive, Boca Raton, فلوريدا 33498, الولايات المتحدة
مواصفات العقار
عقار
- مساحة العقار:
304 m² (3,271 ft²) - الميزات: حجرة المؤنغرفة للسباحةغرفة المرافقكراجفناءمخزن علويالمسار إلى المرأب
- الموقع: زقاق
قطعة أرض / أرض
- مساحة الأرض/قطعة الأرض:
654 m² (7,043 ft²) - وصف قطعة الأرض: مسورةأرصفة
البناء
- سنة البناء: 2007
- خامة السقف: قرميدة
- نوع السقف: قرميد
- البناء: إنشاءات سي بي إس
موقف سيارات/كراج
- وصف كراج : كراج ملحقباب الكراج ينفتح تلقائياً
غرف النوم
- غرف النوم: 5
الحمامات
- إجمالي عدد الحمامات: 3
- حمامات كاملة: 3
غرف أخرى
- أنواع الغرف: غرفة العائلةمخبأ/مكتبة/مكتببهو المدخلغرفة طعام رسميةمغسلة
- وصف المطبخ: وحدة في منتصف المطبخ
- الأجهزة: سخان مياه كهربائيغسالةنطاقميكروويففرن - حائطيثلاجةفرن - تنظيف ذاتيتصريفمجففماكينة صنع الثلجغسالة صحونماكينة ضغط القمامة
ميزات داخلية
- النوافذ: ستائر / أستارستائر للنوافذ
- الطوابق: خشببلاط سيراميكرخام
- سقف: أسقف مقببةأسقف شاهقة
الميزات الخارجية
- المساحات الخارجية: فناء
- مواقف سيارات مسقوفة:
المسبح والمنتجع الصحي
- مسبح: مسبح خاص
أمن
- الميزات: كاشف الدخان
الإطلالة
- الميزات: حديقة
التدفئة والتبريد
- نظام التدفئة: مركزي
- نظام التبريد: مروحة سقفتكييف هواء مركزي
المرافق
- الاتصالات: توفر كابل
- المرافق الأخرى: الصرف الصحيعامشبكة المجاري متاحة خارج الموقعشبكات الصرف الصحي العام
مجتمعي
- الميزات: مسموح باصطحاب الحيوانات الأليفةمسبح
معلومات عن المدرسة
- مدرسة ثانوية: Olympic Heights Community High
- مدرسة إعدادية: Eagles Landing
- مدرسة ابتدائية: Sunrise Park