
US$ 2,975,000
منزل لعائلة واحدة للبيع, 1430 NW 114th Ave, Plantation, فلوريدا 33323, الولايات المتحدة
- عدد MLSA12006659
- 9
- 7
777 m² (8,368 ft²)
مدرج بواسطة Joshua Realty Services, LLC.
العقار منزل لأسرة واحدة للبيع الكائن في 1430 NW 114th Ave, Plantation, فلوريدا 33323, الولايات المتحدة متاح حاليًا للبيع.يتمتع هذا العقار بـ 9 غرف نوم, 7 حمامات ميزات.
الوصف
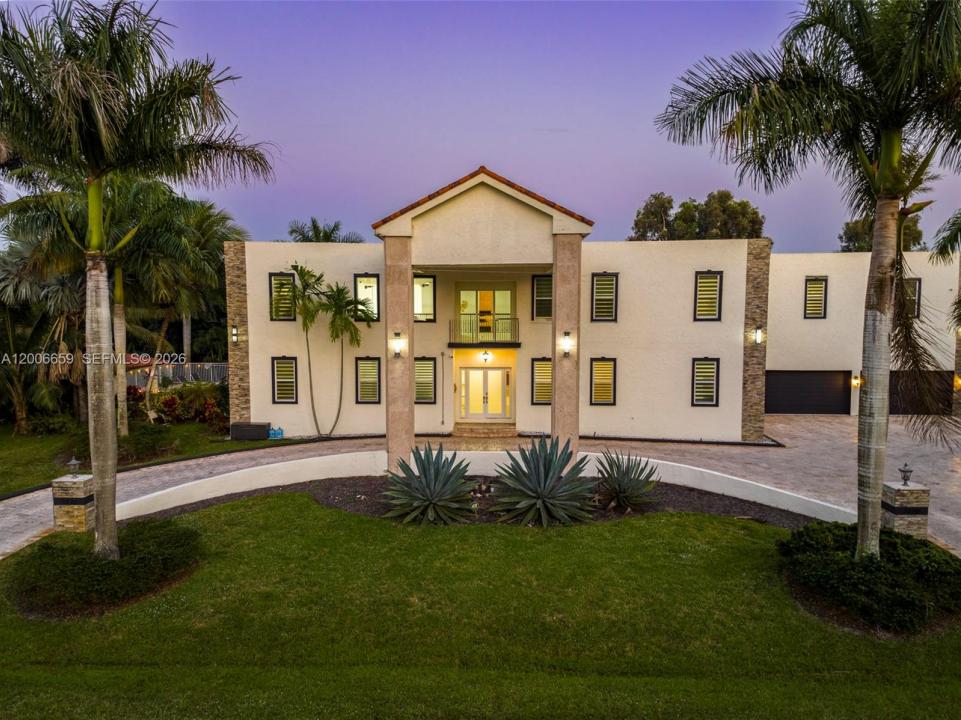
Big homes are common—this one is on another level. Located in the highly sought-after Plantation Acres, this estate delivers true scale, privacy, and presence—something increasingly rare in today’s market.
Spanning over 8,000 sq ft, this 9-bedroom, 6-bath residence is defined by soaring ceilings, massive living spaces, and an incredible sense of openness throughout. Every room feels oversized, from the expansive main living areas to the generously sized bedrooms—ideal for large families, multi-generational living, or hosting on a grand scale.
At the heart of the home is a chef’s kitchen that seamlessly connects to multiple gathering areas, making entertaining effortless. A dedicated home theater and an expansive game room elevate the experience, creating a true in-home entertainment hub.
Set on a huge lot with a massive driveway and oversized garage, the property offers both privacy and functionality—perfect for multiple vehicles, guests, or simply enjoying the wide-open space that Plantation Acres is known for.
The backyard is your private retreat, complete with a pool and endless room to expand, entertain, or design a resort-style outdoor oasis. The scale of the lot provides flexibility that’s rarely available.
Beyond the home, Plantation Acres is one of Broward County’s most desirable communities—known for its quiet, estate-style living, spacious properties, and access to top-rated schools.
الموقع
1430 NW 114th Ave, Plantation, فلوريدا 33323, الولايات المتحدة
مواصفات العقار
عقار
- مساحة العقار:
777 m² (8,368 ft²) - الميزات: كراجرواق مفتوحشرفة خارجية خشبية مفتوحةفناءالمسار إلى المرأبإضاءة خارجية
- الموقع: زقاق
قطعة أرض / أرض
- مساحة الأرض/قطعة الأرض:
3,372 m² (36,293 ft²) - وصف قطعة الأرض: مسورةيُسمح بالخيول
البناء
- سنة البناء: 2004
- البناء: خرسانة / كتل
- خارجي: الجص
موقف سيارات/كراج
- وصف مواقف السيارات: موقف سيارات مسقوف
غرف النوم
- غرف النوم: 9
الحمامات
- إجمالي عدد الحمامات: 7
- حمامات كاملة: 6
- دورة مياه: 1
غرف أخرى
- أنواع الغرف: غرفة العائلةغرفة جلوس كبيرةغرفة طعام رسمية
- وصف المطبخ: وحدة في منتصف المطبخ
- الأجهزة: فريزرسخان مياه كهربائيغسالةنطاقميكروويففرن - حائطيثلاجةفرن - تنظيف ذاتيتصريفمجففغسالة صحون
ميزات داخلية
- الأبواب: باب فرنسي
- الطوابق: بلاطةخشبرخام
- سقف: أسقف مقببة
- تقليم: خزانة بالحوائط
- بار :
الميزات الخارجية
- المساحات الخارجية: شرفة خارجية خشبية مفتوحةفناء
- المسار إلى المرأب: المسار إلى المرأب - دائري
- مواقف سيارات مسقوفة:
المسبح والمنتجع الصحي
- مسبح: مدفأمدفون
أرض ترفيهية
- أرض ترفيهية: مسبحشوايةمشواة مدمجة
أمن
- الميزات: إنذار حريقكاشف الدخان
التدفئة والتبريد
- نظام التدفئة: مركزي
- نظام التبريد: تكييف هواء مركزي
المرافق
- المرافق الأخرى: خزان الصرف الصحيبئرمياه البلدية
مجتمعي
- الميزات: مسموح باصطحاب الحيوانات الأليفة