
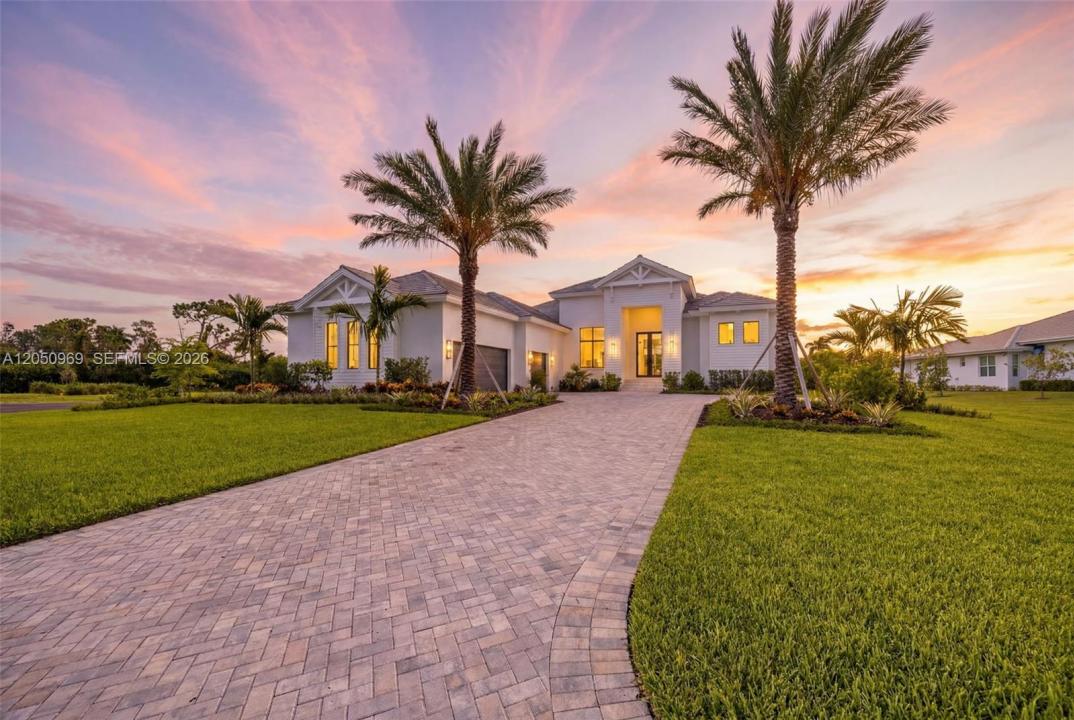
US$ 3,499,000
مزرعة للبيع, 15850 Hampton View CT, Fort Myers, فلوريدا 33908, الولايات المتحدة
- عدد MLSA12050969
- 4
- 6
350 m² (3,768 ft²)
مدرج بواسطة KW Florida Living
العقار مزرعة للبيع الكائن في 15850 Hampton View CT, Fort Myers, فلوريدا 33908, الولايات المتحدة متاح حاليًا للبيع.يتمتع هذا العقار بـ 4 غرف نوم, 6 حمامات ميزات.
الوصف
Stunning New Construction in Gated Devonwood, Fort Myers. Welcome to this exquisite new construction estate in the exclusive, gated community of Devonwood. Built in 2026, this 4-bedroom + den, 6-bath (4 full, 2 half) masterpiece offers 3,768 sq ft of living space (6,455 sq ft total) on a private .91-acre oversized homesite. Step through impact-resistant picture and transom windows into a light-filled great room with soaring beamed ceilings, wide-plank wood flooring, and designer finishes throughout. The chef's kitchen is a showstopper, featuring a massive waterfall-edge island, custom cabinetry, gas cooktop, walk-in pantry, and seamless flow into the dining and living areas. The primary suite is a private retreat with dual sinks, a soaking tub, walk-in shower, and generous walk-in closet. A den and screened lanai complete the layout, while a 3-car garage and paved driveway provide ample parking. Outdoor living shines with a heated saltwater pool and spa, outdoor kitchen, fireplace, and shower beneath a screened lanai overlooking landscaped grounds. Additional highlights include impact-resistant doors, storm shutters, a generator-ready propane system, tankless water heater, and security. Devonwood residents enjoy a community boat dock, boat ramp with Gulf access, tennis and basketball courts, picnic and BBQ area, all minutes from Fort Myers' best dining, shopping, and beaches. A rare opportunity to own a brand-new estate in one of Fort Myers' most coveted gated communities.
الموقع
15850 Hampton View CT, Fort Myers, فلوريدا 33908, الولايات المتحدة
مواصفات العقار
عقار
- مساحة العقار:
350 m² (3,768 ft²) - النوع: غير مفروشة
- الميزات: شرفة - محاطة بستار حاجبغرفة المرافقحجرة المؤنكراجشرفة خارجية خشبية مفتوحةفناءالمسار إلى المرأبدرج إلى العلية يجذب إلى أسفل حجرات ملابسمدفأة
قطعة أرض / أرض
- مساحة الأرض/قطعة الأرض:
3,677 m² (39,579 ft²)
البناء
- سنة البناء: 2026
- خامة السقف: بلاط مستو
- الحالة: بناء جديد
- البناء: خرسانة / كتل
- خارجي: الجص
موقف سيارات/كراج
- وصف كراج : كراج ملحقباب الكراج ينفتح تلقائياً
غرف النوم
- غرف النوم: 4
الحمامات
- إجمالي عدد الحمامات: 6
- حمامات كاملة: 4
- دورة مياه: 2
غرف أخرى
- أنواع الغرف: مخبأ/مكتبة/مكتببهو المدخلغرفة جلوس كبيرة
- وصف المطبخ: وحدة في منتصف المطبخ
- الأجهزة: غسالةميكروويفثلاجةفرن - تنظيف ذاتيتصريفمجففغسالة صحون
ميزات داخلية
- الأبواب: باب فرنسي
- النوافذ: نافذة ذات إطلالة خلابة
- الطوابق: بلاطةخشب
- سقف: أسقف مقببة
الميزات الخارجية
- المساحات الخارجية: شرفة - محاطة بستار حاجبشرفة خارجية خشبية مفتوحةفناء
- مواقف سيارات مسقوفة:
المسبح والمنتجع الصحي
- مسبح: مدفأمدفونمحاط بستار حاجبأسمنت
- سبا: مدفأمدفون
أرض ترفيهية
- أرض ترفيهية: سبامسبحشوايةمشواة مدمجة
أمن
- الميزات: كاشف الدخان
الإطلالة
- الميزات: إطلالة على المسبح
التدفئة والتبريد
- نظام التدفئة: كهرباءمركزيغاز
- نظام التبريد: مروحة سقفكهرباءتكييف هواء مركزيغاز
المرافق
- المرافق الأخرى: شبكات الصرف الصحي العاممياه البلدية
مجتمعي
- الميزات: مسموح باصطحاب الحيوانات الأليفة