
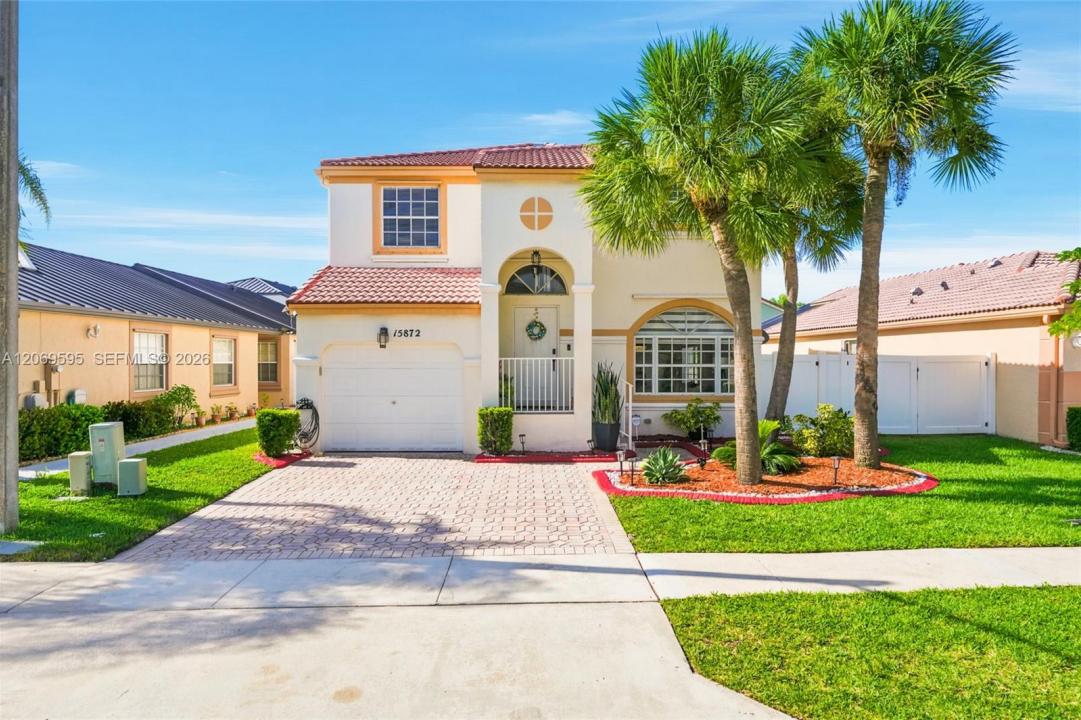
US$ 630,000
منزل لعائلة واحدة للبيع, 15872 NW 21st St, Pembroke Pines, فلوريدا 33028, الولايات المتحدة
- عدد MLSA12069595
- 4
- 3
166 m² (1,784 ft²)
مدرج بواسطة Rockstar International Realty
العقار منزل لأسرة واحدة للبيع الكائن في 15872 NW 21st St, Pembroke Pines, فلوريدا 33028, الولايات المتحدة متاح حاليًا للبيع.يتمتع هذا العقار بـ 4 غرف نوم, 3 حمامات ميزات.
الوصف
Designed for the way families live today, 15872 NW 21st St in Cedar Way presents an exceptional blend of space, flexibility and modern comfort in the highly desirable Towngate community of Pembroke Pines. Thoughtfully designed for larger and multigenerational households, this 4-bedroom, 3-full-bath residence includes a bedroom and full bath on the main level, creating the perfect space for extended family, guests or a private home office. Set on a 5,113 sq. ft. lot, this move-in-ready home showcases a new whole-house water filtration system, new stainless steel kitchen appliances, new kitchen cabinet doors, remote-controlled zebra shades throughout the first floor, new upstairs flooring, and a beautifully updated upstairs bathrooms. The spacious primary suite is a private retreat featuring Alexa-controlled lighting, a walk-in closet and dual vanities. Outside, enjoy a backyard designed for relaxing and entertaining with a gazebo and storage shed, both included, while partial panel storm shutters provide added peace of mind. The home features a two-car driveway, with additional parking available within the fenced yard. Just minutes from Towngate's pools, tennis and basketball courts, sports fields, playgrounds, fitness center and recreation facilities, this beautifully updated home offers the perfect balance of comfort, versatility and the South Florida lifestyle you've been searching for.
الموقع
15872 NW 21st St, Pembroke Pines, فلوريدا 33028, الولايات المتحدة
مواصفات العقار
عقار
- مساحة العقار:
166 m² (1,784 ft²) - النوع: غير مفروشة
- الميزات: غرفة للسباحةغرفة المرافقالمسار إلى المرأبإضاءة خارجيةمساحة تخزين
- هياكل إضافية: حظيرةمبنى إضافي/سقيفة
قطعة أرض / أرض
- مساحة الأرض/قطعة الأرض:
475 m² (5,113 ft²)
البناء
- سنة البناء: 2000
- خامة السقف: أسمنت
- نوع السقف: قرميد
- البناء: إنشاءات سي بي إسخرسانة / كتل
- خارجي: الجص
موقف سيارات/كراج
- وصف مواقف السيارات: صف الكرفانات/القواربموقف سيارات للزوار
- وصف كراج : كراج ملحقباب الكراج ينفتح تلقائياً
غرف النوم
- غرف النوم: 4
الحمامات
- إجمالي عدد الحمامات: 3
- حمامات كاملة: 3
ميزات داخلية
- النوافذ: ستائر للنوافذأشياش مقاومة للأعاصير
- الطوابق: خشببلاط سيراميك
- سقف: أسقف شاهقة
- تقليم: خزانة بالحوائط
أمن
- الميزات: دورية أمنيةكاشف الدخان
الإطلالة
- الميزات: حديقة
التدفئة والتبريد
- نظام التدفئة: مركزي
- نظام التبريد: تكييف هواء مركزي
المرافق
- المرافق الأخرى: شبكات الصرف الصحي العاممياه البلدية
مجتمعي
- الميزات: غرفة التمارين الرياضيةكلوب هاوسمسموح باصطحاب الحيوانات الأليفةمسبحملاعب التنسمجتمع مسور
معلومات عن المدرسة
- مدرسة ثانوية: Flanagan;Charls
- مدرسة إعدادية: Walter C. Young
- مدرسة ابتدائية: Silver Palms