
US$ 3,100,000
منزل لعائلة واحدة للبيع, 16689 N Botaniko Dr N, Weston, فلوريدا 33326, الولايات المتحدة
- عدد MLSA12029081
- 5
- 7
499 m² (5,368 ft²)
مدرج بواسطة Keller Williams Legacy
العقار منزل لأسرة واحدة للبيع الكائن في 16689 N Botaniko Dr N, Weston, فلوريدا 33326, الولايات المتحدة متاح حاليًا للبيع.يتمتع هذا العقار بـ 5 غرف نوم, 7 حمامات ميزات.
الوصف
Be the very first to reside in this exceptional newly constructed estate within the exclusive gated community of Botaniko Weston. This brand new spectacular luxury residence offers an unparalleled lifestyle of sophistication, comfort, and privacy with no neighbors in the back.
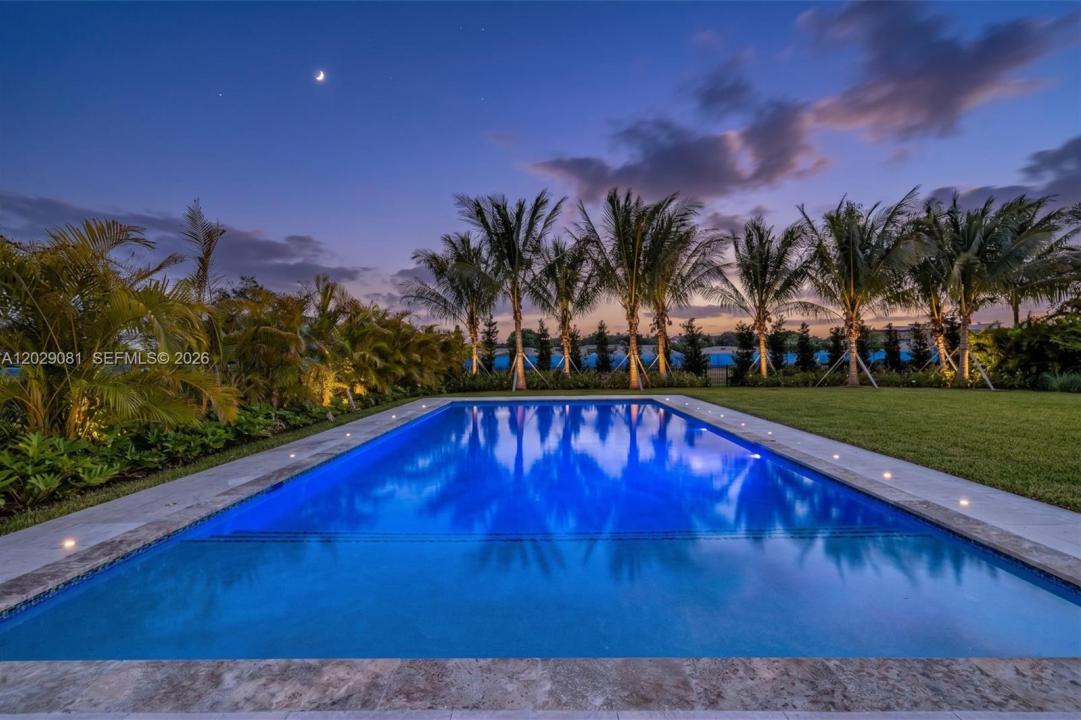
Thoughtfully designed for modern living, the expansive floor plan features five generously sized bedroom suites, a private executive office, and a separate nanny or guest suite with its own full bath, providing exceptional flexibility and convenience. At the heart of the home, the gourmet chef’s kitchen is a masterpiece of design, featuring top-of-the-line Wolf and Sub-Zero appliances, a gas cooktop, custom European-style cabinetry, and exquisite finishes that seamlessly blend form and function. The dramatic open-concept living areas are bathed in natural light and flow effortlessly to the outdoor entertaining spaces. Step outside to your private resort-inspired oasis, where lush tropical landscaping frames a sparkling pool and a fully equipped summer kitchen, creating the perfect setting for year-round entertaining and relaxation. Additional luxury features include impact-resistant windows and doors, soaring ceilings, elegant designer details throughout, abundant storage, smart-home readiness, and a spacious three-car garage.Located in one of Weston’s most prestigious communities, this extraordinary residence offers access to top-rated Weston A+ schools.
الموقع
16689 N Botaniko Dr N, Weston, فلوريدا 33326, الولايات المتحدة
مواصفات العقار
عقار
- مساحة العقار:
499 m² (5,368 ft²) - الميزات: غرفة المرافقكراجالمسار إلى المرأبإضاءة خارجية
- الموقع: على الماء
قطعة أرض / أرض
- مساحة الأرض/قطعة الأرض:
2,067 m² (22,253 ft²) - واجهة على الماء: 30 m
- وصف قطعة الأرض: مسورة
البناء
- سنة البناء: 2025
- خامة السقف: متعدد الأجزاءأسمنت
- نوع السقف: مستوٍ
- الحالة: تم تجديدهبناء جديد
- البناء: خرسانة / كتل
موقف سيارات/كراج
- وصف مواقف السيارات: موقف سيارات مسقوف
- وصف كراج : باب الكراج ينفتح تلقائياً
غرف النوم
- غرف النوم: 5
الحمامات
- إجمالي عدد الحمامات: 7
- حمامات كاملة: 6
- دورة مياه: 1
غرف أخرى
- أنواع الغرف: مشمسةغرفة العائلةغرفة للضيوف / للخادمة
- وصف المطبخ: وحدة في منتصف المطبخ
- الأجهزة: غسالةنطاقميكروويفثلاجةتصريفمجففماكينة صنع الثلجغسالة صحون
ميزات داخلية
- الطوابق: بلاطةخشبفينيل
المسبح والمنتجع الصحي
- مسبح: مدفون
المياه والقوارب
- الماء: بحيرة
أرض ترفيهية
- أرض ترفيهية: مسبحشوايةمشواة مدمجة
أمن
- الميزات: كاشف الدخان
الإطلالة
- الميزات: إطلالة على البحيرةإطلالة على المسبححديقة
التدفئة والتبريد
- نظام التدفئة: مركزي
- نظام التبريد: تكييف هواء مركزي
المرافق
- المرافق الأخرى: غاز طبيعيشبكات الصرف الصحي العاممياه البلدية
مجتمعي
- الميزات: مسموح باصطحاب الحيوانات الأليفةمجتمع مسور