
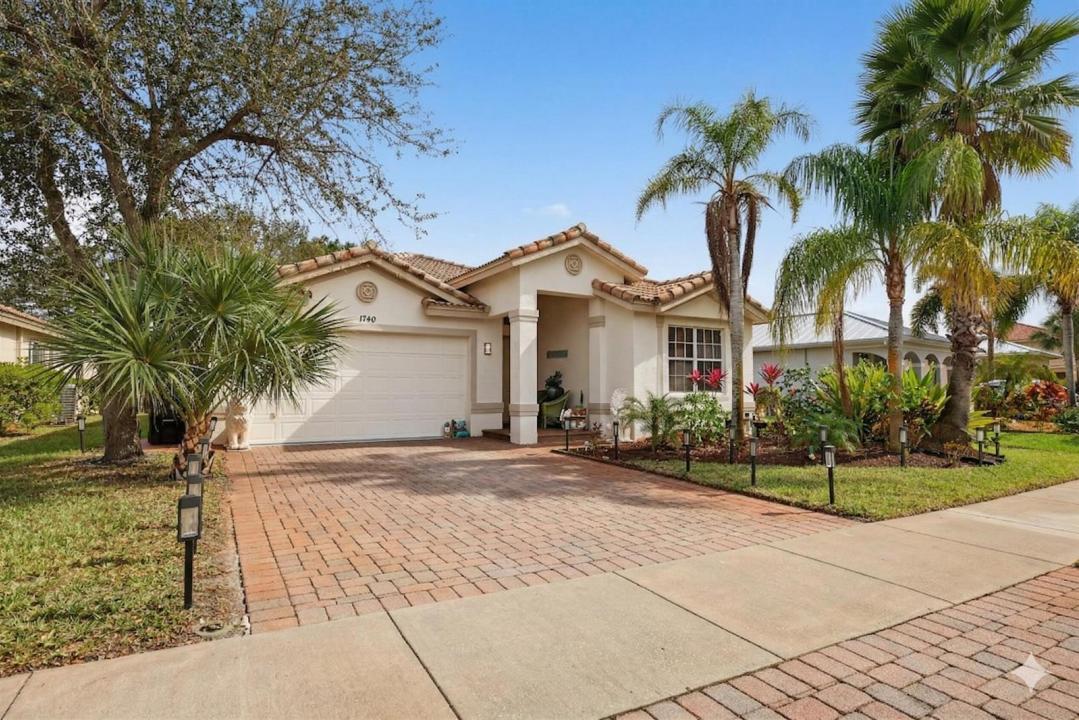
US$ 460,000
مزرعة للبيع, 1740 SW Jamesport Drive, Port St. Lucie, فلوريدا 34953, الولايات المتحدة
- عدد MLSB26006322
- 3
- 2
203 m² (2,182 ft²)
مدرج بواسطة LoKation
العقار مزرعة للبيع الكائن في 1740 SW Jamesport Drive, Port St. Lucie, فلوريدا 34953, الولايات المتحدة متاح حاليًا للبيع.يتمتع هذا العقار بـ 3 غرف نوم, 2 حمامات ميزات.
الوصف
Brand New 2026 HVAC. Refined, upgraded residence in the man-gated community of Portofino Isles, offering a true split floor plan and dramatic vaulted ceilings that enhance natural light and overall scale. This home stands apart with oversized 31 x 31 Italian porcelain tile throughout, creating a seamless, modern look rarely found at this price point. The kitchen has been thoughtfully upgraded for both style and function, featuring granite countertops, stainless steel appliances, custom cabinetry, double wall ovens, and a designer range hood, making it a true focal point for everyday living and entertaining. Tailored zebra window treatments are custom-fitted throughout, including the main living areas and sliding glass doors, adding both privacy and a refined finish. A spacious laundry room adds everyday convenience. The primary suite is designed as a private retreat, offering two walk-in closets and a spa-style bathroom with a walk-in shower and separate soaking tub. Enjoy Florida living year-round from the screened-in patio, overlooking a private backyard with no rear neighbors. Located in one of Port St. Lucie's most desirable gated communities, Portofino Isles offers resort-style amenities including a clubhouse, swimming pool, fitness center, tennis courts, basketball courts, pickleball, and playground, all with low HOA fees that include AT&T Fiber high speed internet & HBO Max.
الموقع
1740 SW Jamesport Drive, Port St. Lucie, فلوريدا 34953, الولايات المتحدة
مواصفات العقار
عقار
- مساحة العقار:
203 m² (2,182 ft²) - الميزات: حجرة المؤنكراجغرف نوم مفصولةالمسار إلى المرأبتوصيل التركيبات الكهربائية الخاصة بالغسالةحجرات ملابس
قطعة أرض / أرض
- مساحة الأرض/قطعة الأرض:
619 m² (6,665 ft²) - وصف قطعة الأرض: مسورة
البناء
- سنة البناء: 2006
- خامة السقف: قرميدةأسمنت
- البناء: إنشاءات سي بي إس
- خارجي: الجص
موقف سيارات/كراج
- وصف كراج : كراج ملحق
غرف النوم
- غرف النوم: 3
الحمامات
- إجمالي عدد الحمامات: 2
- حمامات كاملة: 2
- التفاصيل: مرايا مخصصة
غرف أخرى
- أنواع الغرف: ردهة
- وصف المطبخ: وحدة في منتصف المطبخ
- الأجهزة: سخان مياه كهربائيغسالةنطاقميكروويففرن - حائطيثلاجةفرن - تنظيف ذاتيتصريفمجففماكينة صنع الثلجغسالة صحون
ميزات داخلية
- النوافذ: ستائر للنوافذ
- الطوابق: بلاطةسجاد
- سقف: أسقف مقببةأسقف شاهقة
- تقليم: خزانة بالحوائط
المسبح والمنتجع الصحي
- مسبح: مسبح خاص
أرض ترفيهية
- أرض ترفيهية: شواية
أمن
- الميزات: حارس أمن
الإطلالة
- الميزات: حديقة
التدفئة والتبريد
- نظام التدفئة: مركزي
- نظام التبريد: مروحة سقفتكييف هواء مركزي
المرافق
- الاتصالات: توفر كابل
- المرافق الأخرى: الصرف الصحيعامشبكة المجاري متاحة خارج الموقعشبكات الصرف الصحي العام
مجتمعي
- الميزات: مجتمع مسور مع حراسة أمنيةغرفة التمارين الرياضيةكلوب هاوسمسموح باصطحاب الحيوانات الأليفةمسبححراسة على البواباتملاعب التنسجيم الجمعية / غرفة التمارينشوي جماعي للجمعية