
US$ 450,000
مزرعة للبيع, 1746 NW 26th AVE, Cape Coral, فلوريدا 33993, الولايات المتحدة
- عدد MLSA12010528
- 3
- 2
160 m² (1,726 ft²)
مدرج بواسطة KW Florida Living
العقار مزرعة للبيع الكائن في 1746 NW 26th AVE, Cape Coral, فلوريدا 33993, الولايات المتحدة متاح حاليًا للبيع.يتمتع هذا العقار بـ 3 غرف نوم, 2 حمامات ميزات.
الوصف
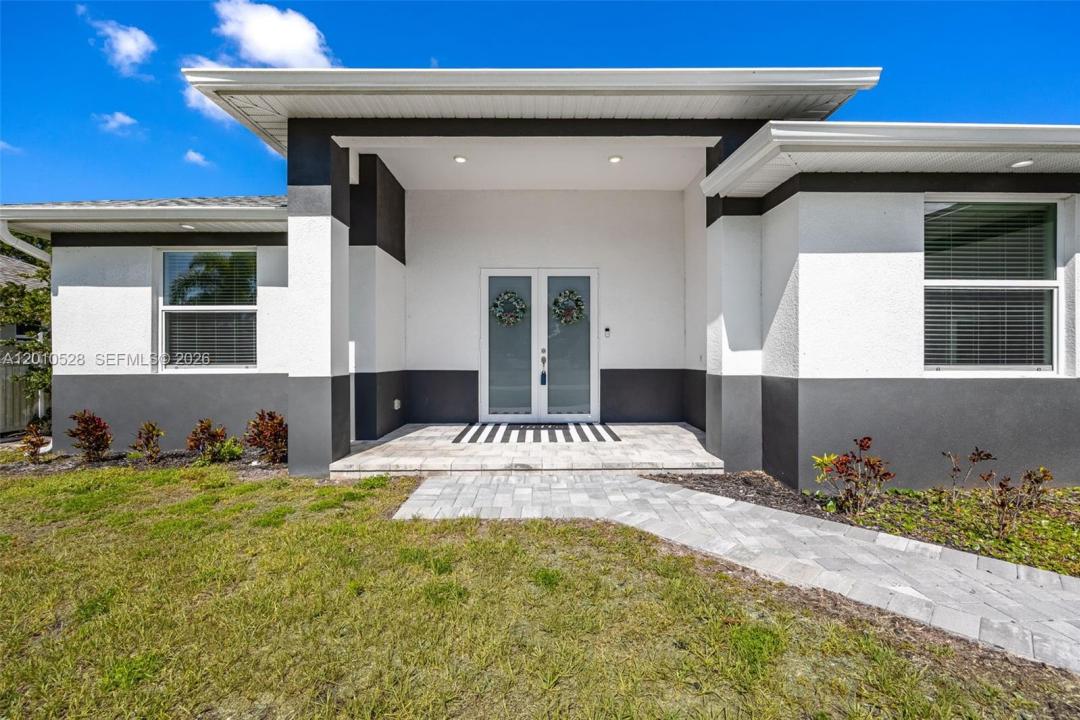
Just like new and ideally positioned in one of Cape Coral’s most desirable communities near Coral Lakes Golf Course, this luxury pool home offers a perfect blend of privacy, modern design, and Southwest Florida living. Surrounded by beautifully maintained estate homes, some backing to the golf course, the property makes a strong impression with its inviting entry, modern lighting, and elegant double doors. Inside, a spacious open floorplan with great room design is ideal for entertaining, with expansive sliders from the living and dining areas creating seamless indoor-outdoor flow to the lanai and pool. The custom kitchen features a striking waterfall countertop, upgraded finishes, and a clean, modern look. The primary suite offers generous space, a large walk-in closet, and a spa-like bath, while the split-bedroom layout provides privacy for guests with two bedrooms in their own wing. A versatile den with double doors works perfectly as a home office, flex space, or potential fourth bedroom. Outside, enjoy an oversized lanai with a custom pool and spa, plus a full outdoor kitchen with built-in grill, burner, sink, and mini fridge. The expansive patio overlooks a peaceful wooded backdrop owned by the City for the golf course, adding privacy and natural views. With impact windows and doors, energy efficiency, and a prime location on one of the community’s best streets just a short walk to golf, this home truly checks every box for Florida luxury living.
الموقع
1746 NW 26th AVE, Cape Coral, فلوريدا 33993, الولايات المتحدة
مواصفات العقار
عقار
- مساحة العقار:
160 m² (1,726 ft²) - النوع: غير مفروشة
- الميزات: حجرة المؤنغرفة المرافقكراجفناءغرف نوم مفصولةالمسار إلى المرأب
قطعة أرض / أرض
- مساحة الأرض/قطعة الأرض:
931 m² (10,019 ft²)
البناء
- سنة البناء: 2024
- خامة السقف: لوح
- البناء: خرسانة / كتل
- خارجي: الجص
موقف سيارات/كراج
- وصف كراج : كراج ملحقباب الكراج ينفتح تلقائياً
غرف النوم
- غرف النوم: 3
الحمامات
- إجمالي عدد الحمامات: 2
- حمامات كاملة: 2
غرف أخرى
- أنواع الغرف: غرفة العائلةمخبأ/مكتبة/مكتبغرفة جلوس كبيرة
- وصف المطبخ: وحدة في منتصف المطبخ
- الأجهزة: غسالةنطاقميكروويفثلاجةفرن - تنظيف ذاتيتصريفمجففغسالة صحون
ميزات داخلية
- النوافذ: ستائر / أستارستائر للنوافذ
الميزات الخارجية
- المساحات الخارجية: فناء
- مواقف سيارات مسقوفة:
المسبح والمنتجع الصحي
- مسبح: مكان حفظ المعداتمدفونمحاط بستار حاجبأسمنت
أرض ترفيهية
- أرض ترفيهية: مسبحمشواة مدمجة
أمن
- الميزات: كاشف الدخان
الإطلالة
- الميزات: إطلالة على المسبح
التدفئة والتبريد
- نظام التدفئة: كهرباءمركزي
- نظام التبريد: مروحة سقفتكييف هواء مركزي
المرافق
- المرافق الأخرى: خزان الصرف الصحيبئر
مجتمعي
- الميزات: مسموح باصطحاب الحيوانات الأليفة