
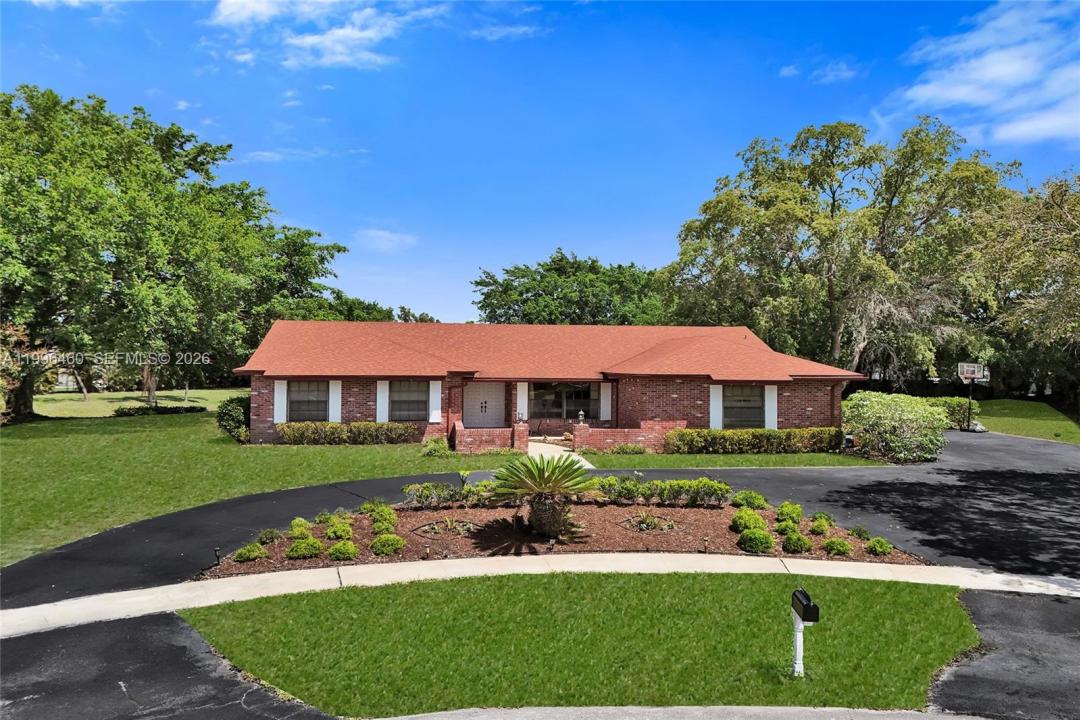
US$ 1,100,000
منزل لعائلة واحدة للبيع, 18428 S 102nd Way S, Boca Raton, فلوريدا 33498, الولايات المتحدة
- عدد MLSA11996460
- 4
- 3
216 m² (2,330 ft²)
مدرج بواسطة Modern Spaces Miami
العقار منزل لأسرة واحدة للبيع الكائن في 18428 S 102nd Way S, Boca Raton, فلوريدا 33498, الولايات المتحدة متاح حاليًا للبيع.يتمتع هذا العقار بـ 4 غرف نوم, 3 حمامات ميزات.
الوصف
Fully Renovated | Largest Lot on the Block | Designer Finishes
This 4-bedroom, 2.5-bathroom home spans approximately 2,330 SF and has been completely renovated with a clean, modern design. Situated on almost an acre—the largest lot on the block, this property offers a rare combination of interior upgrades and expansive outdoor space.
The home features a bright, open layout with vaulted ceilings, exposed wood beams, and abundant natural light. The designer kitchen includes quartz countertops, custom cabinetry, a large center island, and premium finishes, flowing seamlessly into the main living and dining areas.
Additional highlights include herringbone-style flooring throughout, a built-in wine display, and fully renovated bathrooms with high-end materials and contemporary design. Roof replaced 5 years ago.
Enjoy true indoor-outdoor living with multiple access points to the screened pool area and an oversized backyard with endless potential—ideal for entertaining, expansion, or creating a private retreat.
Boca Chase in Boca Raton offers residents, their friends and their invited guests the following great community amenities:
Clubhouse, 3 Community Swimming Pools, Tennis Courts, Biking and Jogging Trails
The Boca Chase community is conveniently located near shopping venues,entertainment,Florida Turnpike, Palm Beach International airport, the Fort Lauderdale International Airport and everything the Palm Beach County area has to offer.
الموقع
18428 S 102nd Way S, Boca Raton, فلوريدا 33498, الولايات المتحدة
مواصفات العقار
عقار
- مساحة العقار:
216 m² (2,330 ft²) - الميزات: شرفة - محاطة بستار حاجبكراج
- الموقع: على الماء
قطعة أرض / أرض
- مساحة الأرض/قطعة الأرض:
3,766 m² (40,533 ft²)
البناء
- سنة البناء: 1984
- الطراز: معاصرحديث
- خامة السقف: لوح
- البناء: طوب
موقف سيارات/كراج
- وصف كراج : كراج ملحق
غرف النوم
- غرف النوم: 4
الحمامات
- إجمالي عدد الحمامات: 3
- حمامات كاملة: 2
- دورة مياه: 1
غرف أخرى
- وصف المطبخ: وحدة في منتصف المطبخ
- الأجهزة: غسالةميكروويفثلاجةتصريفمجففغسالة صحون
ميزات داخلية
- سقف: أسقف مقببة
الميزات الخارجية
- المساحات الخارجية: شرفة - محاطة بستار حاجب
- المسار إلى المرأب: المسار إلى المرأب - دائري
- مواقف سيارات مسقوفة:
المسبح والمنتجع الصحي
- مسبح: فوق الأرض
المياه والقوارب
- الماء: جدول
أرض ترفيهية
- أرض ترفيهية: مسبح
التدفئة والتبريد
- نظام التدفئة: مركزي
- نظام التبريد: تكييف هواء مركزي
المرافق
- المرافق الأخرى: شبكات الصرف الصحي العاممياه البلدية
مجتمعي
معلومات عن المدرسة
- مدرسة إعدادية: Eagles Landing
- مدرسة ابتدائية: Sunrise Park