
US$ 439,900
مزرعة للبيع, 1898 SW LOFGREN Avenue, Port St. Lucie, فلوريدا 34953, الولايات المتحدة
- عدد MLSB26064487
- 4
- 2
162 m² (1,746 ft²)
مدرج بواسطة RE/MAX Gold
العقار مزرعة للبيع الكائن في 1898 SW LOFGREN Avenue, Port St. Lucie, فلوريدا 34953, الولايات المتحدة متاح حاليًا للبيع.يتمتع هذا العقار بـ 4 غرف نوم, 2 حمامات ميزات.
الوصف
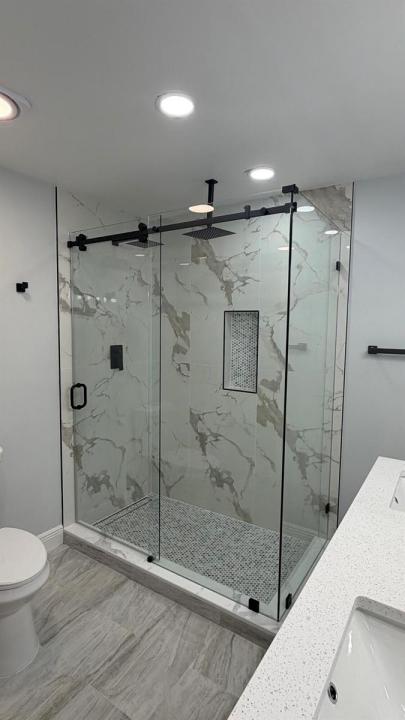
Welcome to this completely remodeled 4-bedroom, 2-bathroom pool home situated on a spacious corner lot! Meticulous upgrades can be found throughout, creating a fresh, modern feel from the moment you step inside. The home features a brand-new 2026 roof, new water heater, new pool pump, and all-new appliances, offering peace of mind for years to come. The spacious open floor plan offers two separate living room areas, providing plenty of flexibility for entertaining, relaxing, or creating additional gathering space. The beautifully updated kitchen flows seamlessly into the main living areas and features modern finishes and brand-new appliances. A standout feature of this home is the two primary bedrooms, both offering walk-in closets and generous space. With four bedrooms total and two beautifully remodeled bathrooms, the layout provides exceptional versatility. Step outside to a huge backyard with plenty of room to enjoy, complemented by a screened-in pool that creates the perfect setting for year-round Florida living. From the extensive interior renovations to the major new components and spacious indoor and outdoor living areas, this home has been thoughtfully updated from top to bottom and is truly move-in ready.
الموقع
1898 SW LOFGREN Avenue, Port St. Lucie, فلوريدا 34953, الولايات المتحدة
مواصفات العقار
عقار
- مساحة العقار:
162 m² (1,746 ft²) - الميزات: كراجغرف نوم مفصولةالمسار إلى المرأبدرج إلى العلية يجذب إلى أسفل حجرات ملابس
قطعة أرض / أرض
- مساحة الأرض/قطعة الأرض:
1,093 m² (11,761 ft²) - وصف قطعة الأرض: أرض على الزاوية
البناء
- سنة البناء: 1988
- خامة السقف: متعدد الأجزاء / لوح خشبيلوح
- البناء: إطارإطار وجص
موقف سيارات/كراج
- وصف كراج : كراج ملحق
غرف النوم
- غرف النوم: 4
الحمامات
- إجمالي عدد الحمامات: 2
- حمامات كاملة: 2
غرف أخرى
- وصف المطبخ: وحدة في منتصف المطبخ
- الأجهزة: نطاقميكروويفثلاجةماكينة صنع الثلجغسالة صحون
ميزات داخلية
- سقف: أسقف مقببةأسقف شاهقة
المسبح والمنتجع الصحي
- مسبح: داخليمسبح خاص
أرض ترفيهية
- أرض ترفيهية: مسبح
أمن
- الميزات: كاشف الدخان
التدفئة والتبريد
- نظام التدفئة: مركزي
- نظام التبريد: مروحة سقفتكييف هواء مركزي
المرافق
- الاتصالات: توفر كابل
- المرافق الأخرى: الصرف الصحيعامشبكة المجاري متاحة خارج الموقعشبكات الصرف الصحي العام
مجتمعي
- الميزات: مسموح باصطحاب الحيوانات الأليفةمسبح