
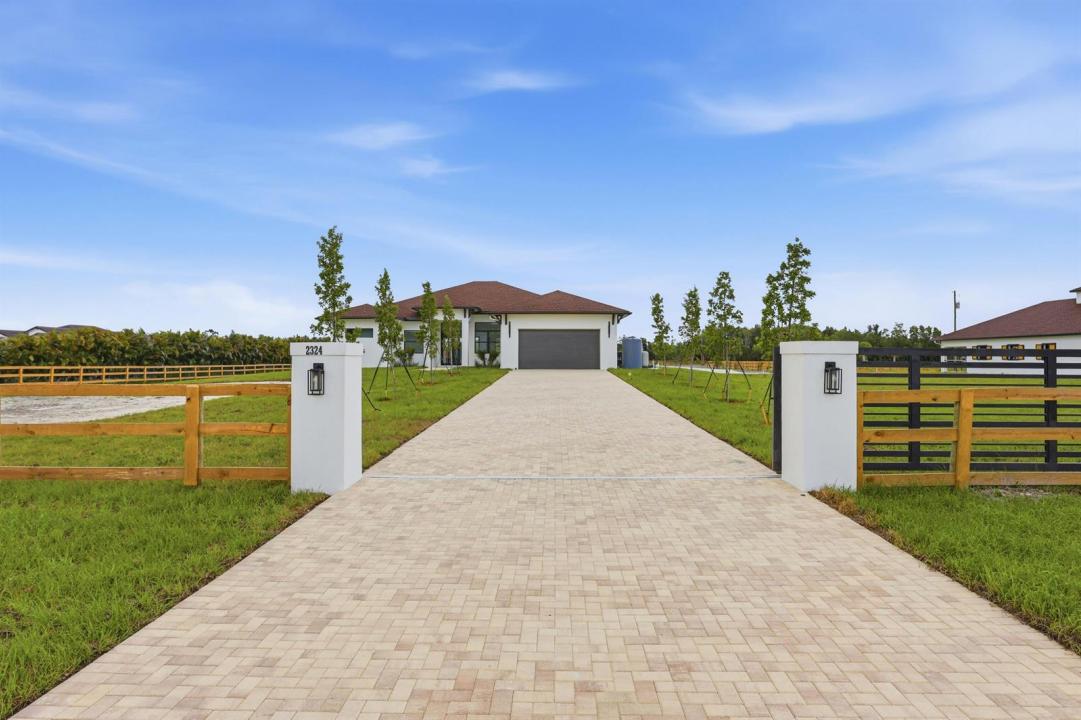
US$ 2,150,000
منزل لعائلة واحدة للبيع, 2324 Deer Run Trail, Loxahatchee, فلوريدا 33470, الولايات المتحدة
- عدد MLSB26052373
- 4
- 3
268 m² (2,890 ft²)
مدرج بواسطة Realty Hub
العقار منزل لأسرة واحدة للبيع الكائن في 2324 Deer Run Trail, Loxahatchee, فلوريدا 33470, الولايات المتحدة متاح حاليًا للبيع.يتمتع هذا العقار بـ 4 غرف نوم, 3 حمامات ميزات.
الوصف
New Construction Equestrian Estate in the perfect location! Situated on 5 beautiful acres, this exceptional property offers 4 bedrooms plus a private office, 3 full bathrooms, and a spacious open-concept floor plan designed, Water Osmosis system for the main house and barn. The home features a custom kitchen, walk-in pantry, custom closets, ceramic tile flooring throughout, high ceilings, and impact-resistant windows and doors. Step outside to a beautifully designed outdoor living area with pathways connecting the home to the barn and riding arena. The equestrian facilities include a 6-stall barn, two additional rooms ideal for an office, tack ,feed room, lounge, open riding arena with mirrors, an irrigation system and automatic water for paddocks. Fully fenced and 2 electric gates. New Construction Equestrian Estate in the perfect location! Situated on 5 beautiful acres, this exceptional property offers 4 bedrooms plus a private office, 3 full bathrooms, and a spacious open-concept floor plan designed, Water Osmosis system for the main house and barn. The home features a custom kitchen, walk-in pantry, custom closets, ceramic tile flooring throughout, high ceilings, and impact-resistant windows and doors. Step outside to a beautifully designed outdoor living area with pathways connecting the home to the barn and riding arena. The equestrian facilities include a 6-stall barn, two additional rooms ideal for an office, tack ,feed room, lounge, open riding arena with mirrors, an irrigation system and automatic water for paddocks. Fully fenced and 2 electric gates.
الموقع
2324 Deer Run Trail, Loxahatchee, فلوريدا 33470, الولايات المتحدة
مواصفات العقار
عقار
- مساحة العقار:
268 m² (2,890 ft²) - الميزات: حجرة المؤنكراجفناءفناءحجرات ملابس
قطعة أرض / أرض
- مساحة الأرض/قطعة الأرض:
20,234 m² (217,800 ft²) - وصف قطعة الأرض: مسورةيُسمح بالخيول رشاشات
البناء
- سنة البناء: 2026
- الطراز: معاصرحديث
- خامة السقف: متعدد الأجزاء / لوح خشبيلوح
- الحالة: بناء جديد
- البناء: إنشاءات سي بي إسخرسانة / كتل
موقف سيارات/كراج
- وصف كراج : كراج ملحق
غرف النوم
- غرف النوم: 4
الحمامات
- إجمالي عدد الحمامات: 3
- حمامات كاملة: 3
غرف أخرى
- أنواع الغرف: غرفة طعام رسمية
- وصف المطبخ: وحدة في منتصف المطبخ
- الأجهزة: ميكروويف
ميزات داخلية
- الطوابق: بلاط سيراميك
- سقف: أسقف شاهقة
- بار : طاولة بار بحوض
الميزات الخارجية
- المساحات الخارجية: فناءفناء
- مواقف سيارات مسقوفة:
فرسي / زراعي
- الميزات: غرفة مستلزمات الخيل
الإطلالة
- الميزات: إطلالة على المياه
التدفئة والتبريد
- نظام التدفئة: (مبنى) مركزي
- نظام التبريد: مروحة سقفكهرباءتكييف هواء مركزي
المرافق
- الاتصالات: توفر كابل
- المرافق الأخرى: الصرف الصحي / خزانات الفضلاتمرافق تحت الأرضخزان الصرف الصحيبئر
مجتمعي
- الميزات: مسموح باصطحاب الحيوانات الأليفة
معلومات عن المدرسة
- مدرسة ثانوية: Wellington
- مدرسة إعدادية: Wellington Landings Middle
- مدرسة ابتدائية: Binks Forest