
US$ 699,000
تاون هاوس للبيع, 2470 Harbour Cove Drive, Hutchinson Island, فلوريدا 34949, الولايات المتحدة
- عدد MLSR11064675
- 3
- 3
156 m² (1,684 ft²)
مدرج بواسطة Dale Sorensen Real Estate Inc.
العقار تاون هاوس للبيع الكائن في 2470 Harbour Cove Drive, Hutchinson Island, فلوريدا 34949, الولايات المتحدة متاح حاليًا للبيع.يتمتع هذا العقار بـ 3 غرف نوم, 3 حمامات ميزات.
الوصف
Renovated waterfront townhome with dock access - 2470 Harbour Cove Drive, Hutchinson Island
This 3-bedroom, 2.5-bathroom, 2-car garage townhome offers breathtaking views of the Intracoastal Waterway and has been completely renovated. Upgrades include a new roof, impact glass throughout, and hurricane-rated doors and garage doors for peace of mind.
The open-concept living space features a gourmet kitchen with custom hickory wood cabinetry, granite countertops, and stainless steel appliances. The spacious dining area is surrounded by large windows with plantation shutters, allowing for natural light and serene water views. A wet bar with built-in shelving adds to the home's functionality, perfect for entertaining.
The primary suite offers a private balcony with expansive water views, an en-suite bath with a walk-in shower, dual vanities, and a soaking tub. The additional bedrooms are generously sized, featuring large windows, ceiling fans, and ample closet space. The updated bathrooms include hickory cabinetry, granite countertops, and tiled walk-in showers.
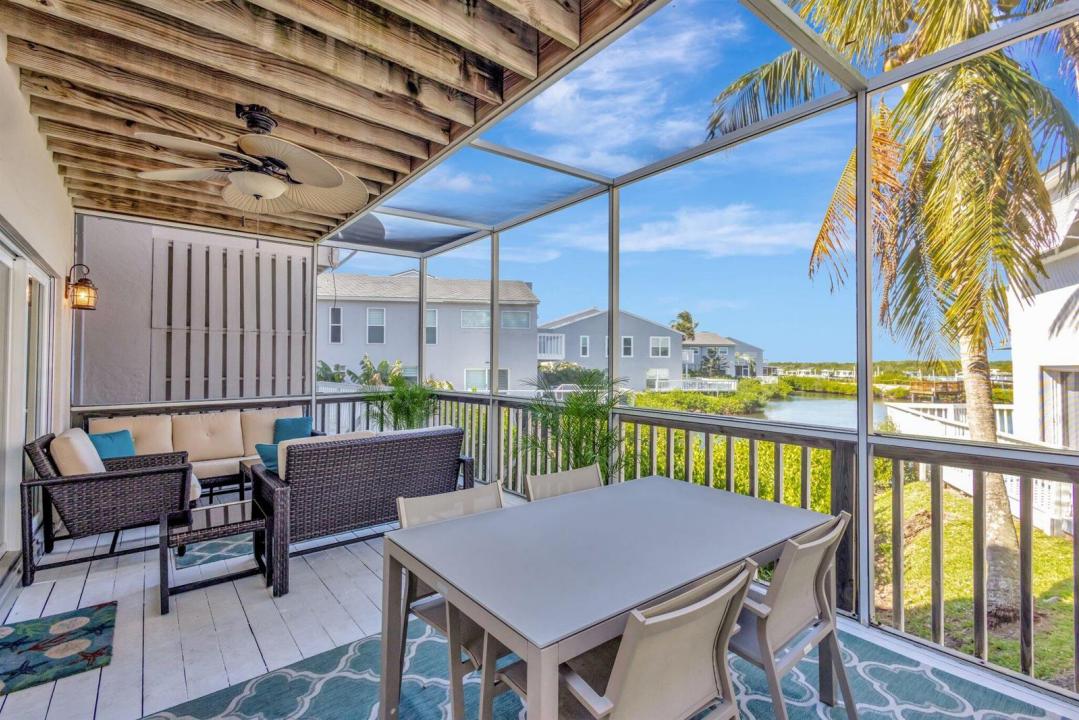
Outdoor living is a highlight of this home, with a spacious screened-in porch overlooking the water, perfect for relaxing or dining al fresco. The attached garage provides ample storage, while the community dock offers easy water access.
Located just minutes from pristine beaches, dining, and shopping, this home is a perfect blend of luxury and convenience.
Schedule your private showing today!
الموقع
2470 Harbour Cove Drive, Hutchinson Island, فلوريدا 34949, الولايات المتحدة
مواصفات العقار
عقار
- مساحة العقار:
156 m² (1,684 ft²) - النوع: مفروش
- الميزات: حجرة المؤنغرفة المرافقكراجشرفةفناءحجرات ملابس
- الموقع: على الماء
قطعة أرض / أرض
- مساحة الأرض/قطعة الأرض:
146 m² (1,574 ft²)
البناء
- سنة البناء: 1992
- الطراز: منتصف المستوى
- خامة السقف: متعدد الأجزاءمتعدد الأجزاء / لوح خشبيلوح
- البناء: إنشاءات سي بي إس
- خارجي: الجص
موقف سيارات/كراج
- وصف مواقف السيارات: موقف سيارات للزوار
- وصف كراج : كراج ملحقباب الكراج ينفتح تلقائياً
غرف النوم
- غرف النوم: 3
الحمامات
- إجمالي عدد الحمامات: 3
- حمامات كاملة: 2
- دورة مياه: 1
ميزات داخلية
- النوافذ: زجاج معتمأشياش مقاومة للأعاصير
- الطوابق: سجاد
- بار : طاولة بار بحوض
الميزات الخارجية
- المساحات الخارجية: شرفةفناء
- مواقف سيارات مسقوفة:
المسبح والمنتجع الصحي
- مسبح: مسبح خاص
المياه والقوارب
- الماء: قناة ساحلية داخليةنهربركة
- ركوب القوارب: رصيف قواربيوجد رصيف
أمن
- الميزات: كاشف الدخان
الإطلالة
- الميزات: إطلالة على النهرإطلالة على البركة إطلالة ساحلية داخلية
التدفئة والتبريد
- نظام التدفئة: كهرباء
- نظام التبريد: مروحة سقفكهرباءتكييف هواء مركزي
المرافق
- الاتصالات: توفر كابل
- المرافق الأخرى: الصرف الصحيعامشبكة المجاري متاحة خارج الموقعشبكات الصرف الصحي العام
مجتمعي
- الميزات: مسموح باصطحاب الحيوانات الأليفةمسبحشوي جماعي للجمعية
معلومات عن المدرسة
- مدرسة ثانوية: Fort Pierce Westwood