
US$ 6,485,000
منزل لعائلة واحدة للبيع, 400 NE 4TH Street, Boca Raton, فلوريدا 33432, الولايات المتحدة
- عدد MLSB26061846
- 5
- 5
496 m² (5,340 ft²)
مدرج بواسطة One Sotheby's International Realty
العقار منزل لأسرة واحدة للبيع الكائن في 400 NE 4TH Street, Boca Raton, فلوريدا 33432, الولايات المتحدة متاح حاليًا للبيع.يتمتع هذا العقار بـ 5 غرف نوم, 5 حمامات ميزات.
الوصف
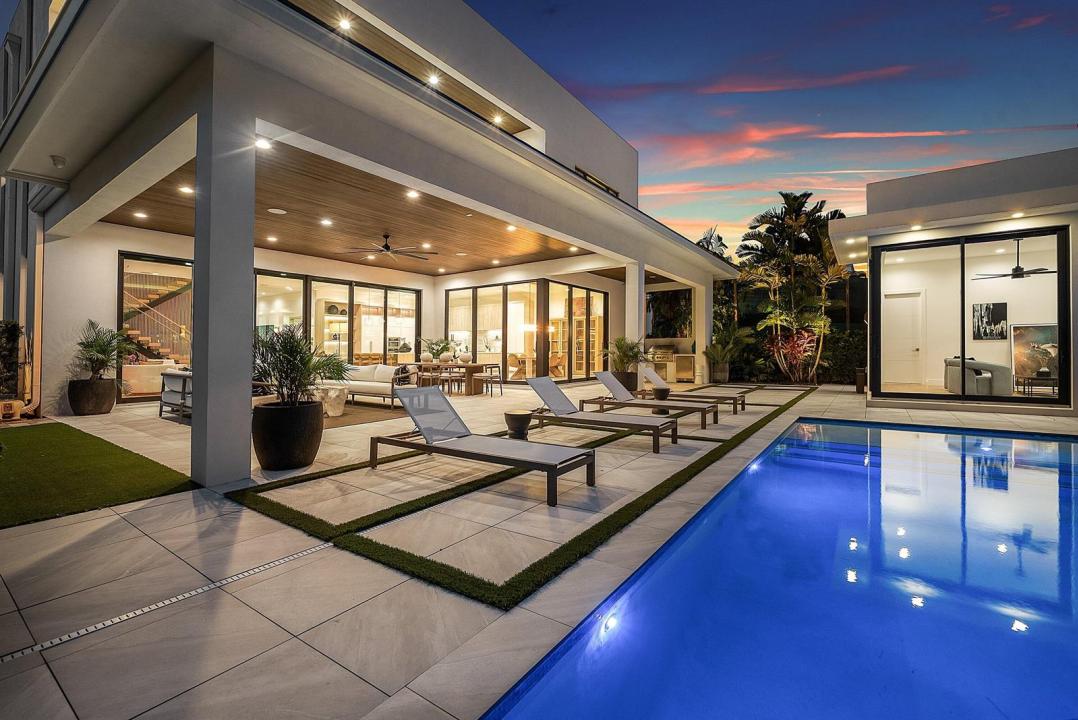
Nestled in the heart of Boca Villas, one of East Boca Raton's most prestigious and sought-after neighborhoods, this exceptional residence offers the perfect blend of timeless luxury and an unrivaled lifestyle. Just moments from the Atlantic Ocean, Mizner Park, The Boca Raton, premier shopping, acclaimed restaurants, and vibrant entertainment, the location offers some of the finest walkability in all of Boca Raton. Built in 2024 by the renowned Primo Luxury Homes, this spectacular estate encompasses 5,340 square feet under air and 7,275 total square feet of impeccably designed living space. Every detail has been thoughtfully curated, with interiors reflecting a sophisticated Restoration Hardware aesthetic that balances warmth, elegance, and modern refinement. A dramatic glass entry welcomes you into the home, where a striking floating staircase creates a stunning architectural centerpiece, beautifully complemented by a gallery-worthy specimen bonsai from the renowned Plant Guy. A centralized smart home system seamlessly controls the HVAC, lighting, security system, exterior cameras, and motorized window treatments, placing every modern convenience at your fingertips. Designed for both grand entertaining and effortless everyday living, the thoughtfully conceived floor plan features expansive open living spaces filled with natural light, a private den, an oversized loft, and a spectacular chef's kitchen appointed with a natural gas Miele appliance suite, oversized center island, built-in bar, and fully equipped butler's pantry. A private elevator, two laundry rooms, and a beautifully appointed detached guest house provide exceptional comfort and flexibility for family and guests alike. Walls of glass blur the lines between indoor and outdoor living, opening to an expansive 833-square-foot covered lanai with a stunning wood-grain ceiling overlooking the resort-style pool, lush tropical landscaping, and beautifully designed outdoor living spaces. Whether hosting intimate gatherings or large-scale entertaining, this private backyard oasis is nothing short of spectacular. The luxurious primary suite is a serene retreat designed for ultimate relaxation. Opening to a private 392-square-foot terrace, the suite also features a dedicated coffee bar with a built-in refrigerator, two extraordinary custom walk-in closets, including one the size of a bedroom and a spa-inspired bath complete with a custom soaking tub, steam shower, and dual Toto smart commodes. No detail has been overlooked. The home is equipped with a premium whole-home sound system featuring Episode speakers with Sonos integration throughout the interior and Sonance speakers enhancing the outdoor living areas, a comprehensive security system with motion detection, a concrete second-floor structure, a full-house generator, and an ADA-compliant elevator, offering exceptional peace of mind, comfort, and convenience. The detached guest house provides an elegant and private retreat for extended family, guests, or a home office, further enhancing the home's versatility and luxurious lifestyle. Every finish, every space, and every detail reflect the uncompromising craftsmanship and architectural excellence for which Primo Luxury Homes is renowned. From its sophisticated Restoration Hardware-inspired interiors to its exceptional Boca Villas location, this remarkable residence offers a rare opportunity to experience luxury living at its finest. Custom Restoration Hardware furniture and designer furnishings are available for purchase separately, with pricing negotiable.
الموقع
400 NE 4TH Street, Boca Raton, فلوريدا 33432, الولايات المتحدة
مواصفات العقار
عقار
- مساحة العقار:
496 m² (5,340 ft²) - الميزات: غرفة المرافقشرفةإضاءة خارجيةحجرة المؤنعليةكراجمصعدفناءمخزن علويالمسار إلى المرأبمساحة تخزينحجرات ملابسمدفأة
- هياكل إضافية: سكن الضيوف
قطعة أرض / أرض
- مساحة الأرض/قطعة الأرض:
957 m² (10,298 ft²) - وصف قطعة الأرض: مسورةأرض على الزاوية
البناء
- سنة البناء: 2024
- الطراز: منتصف المستوىمعاصرحديث
- خامة السقف: قرميدةأسمنت
- البناء: إنشاءات سي بي إسخرسانة / كتل
موقف سيارات/كراج
- وصف كراج : كراج ملحقباب الكراج ينفتح تلقائياً
غرف النوم
- غرف النوم: 5
الحمامات
- إجمالي عدد الحمامات: 5
- حمامات كاملة: 5
غرف أخرى
- أنواع الغرف: غرفة العائلةمخبأ/مكتبة/مكتببهو المدخلغرفة طعام رسميةمغسلة
- وصف المطبخ: وحدة في منتصف المطبخ
- الأجهزة: فريزرسخان مياه كهربائيغسالةنطاقميكروويففرن - حائطيثلاجةفرن - تنظيف ذاتيتصريفمجففماكينة صنع الثلجغسالة صحون
ميزات داخلية
- النوافذ: ستائر للنوافذ
- الطوابق: بلاطةخشب
- سقف: أسقف شاهقة
- تقليم: خزانة بالحوائط
- بار : طاولة بار بحوض
- وصف المدفأة: زخرفي
الميزات الخارجية
- المساحات الخارجية: شرفةفناء
- مواقف سيارات مسقوفة:
المسبح والمنتجع الصحي
- مسبح: مدفأمسبح خاصخرسانةأسمنت
أرض ترفيهية
- أرض ترفيهية: مسبحمشواة مدمجة
أمن
- الميزات: كاشف الدخان
الإطلالة
- الميزات: إطلالة على المسبححديقةإطلالة على المياه
التدفئة والتبريد
- نظام التدفئة: كهرباءمركزي
- نظام التبريد: مروحة سقفكهرباءتكييف هواء مركزي
المرافق
- الاتصالات: توفر كابل
- المرافق الأخرى: غاز طبيعيالصرف الصحيعاممرافق تحت الأرضشبكة المجاري متاحة خارج الموقعشبكات الصرف الصحي العام
مجتمعي
- الميزات: مسموح باصطحاب الحيوانات الأليفةمصعدمسبح
معلومات عن المدرسة
- مدرسة ثانوية: Boca Raton Community
- مدرسة إعدادية: Boca Raton Community
- مدرسة ابتدائية: Boca Raton