
US$ 237,000,000
منزل لعائلة واحدة للبيع, 485 W Matheson Dr, Key Biscayne, فلوريدا 33149, الولايات المتحدة
- عدد MLSA12005335
- 5
- 9
1,071 m² (11,528 ft²)
مدرج بواسطة Coldwell Banker Realty
العقار منزل لأسرة واحدة للبيع الكائن في 485 W Matheson Dr, Key Biscayne, فلوريدا 33149, الولايات المتحدة متاح حاليًا للبيع.يتمتع هذا العقار بـ 5 غرف نوم, 9 حمامات ميزات.
الوصف
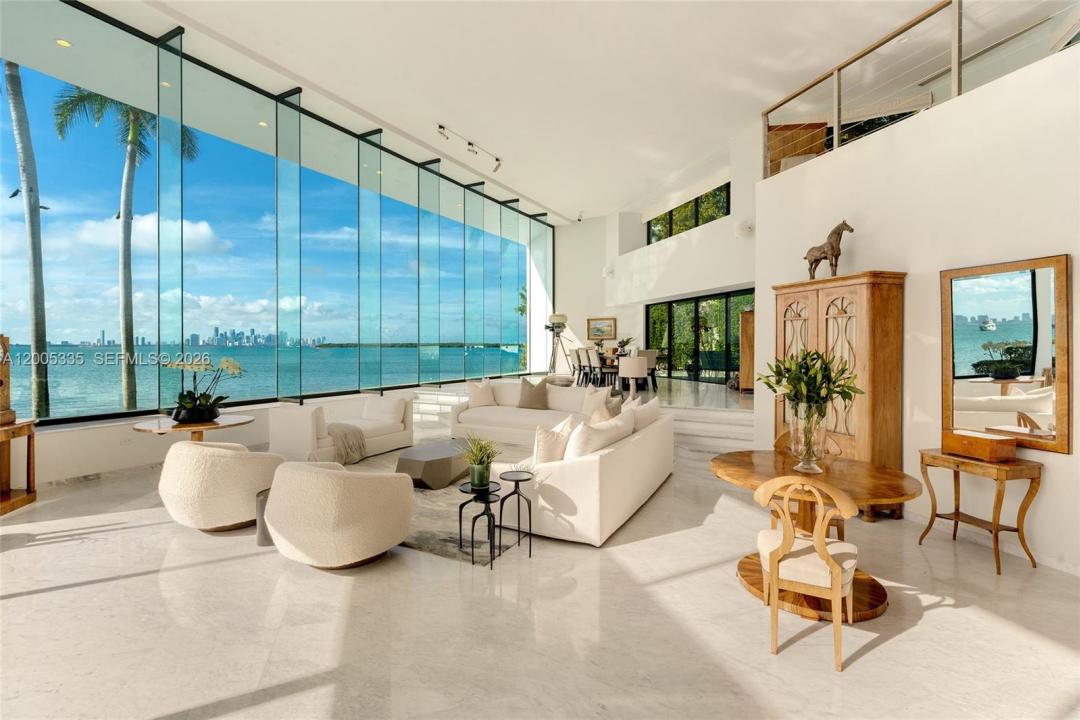
485 W Matheson Drive is one of America’s most iconic waterfront estates, representing a rare convergence of presidential history, cinematic legacy, and unparalleled waterfront scale. Set on approximately 2.38 acres with an extraordinary 862’ of direct Biscayne Bay frontage, the property captures sweeping, unobstructed views of the Miami skyline and open bay, offering a level of presence and exclusivity rarely found in South Florida. Once the “Winter White House” of, the estate also achieved cinematic fame as the Frank Lopez residence in Scarface, with original architectural elements still preserved, including the iconic glass elevator. Offers 5BR + gym (can be converted to 6th BR) 7+2BA, and approximately 13,500 SF (per owner) across three levels, featuring soaring 24’+ ceilings, marble floors, and walls of glass framing breathtaking bay views. Expansive living, dining, and kitchen areas open to large terraces, creating seamless indoor-outdoor living ideal for both everyday comfort and grand-scale entertaining. Resort-style grounds include a piano-shaped saltwater pool, cabana bath, lush tropical landscaping, and expansive lawn areas with artfully integrated lighting extending the estate’s experience well beyond sunset. A private marina, formerly a presidential helipad—features rare 3-phase power and dockage for yachts up to 200’, plus over 34,000 SF of submerged land, making this one of Miami’s most significant and irreplaceable waterfront holdings in the world.
الموقع
485 W Matheson Dr, Key Biscayne, فلوريدا 33149, الولايات المتحدة
مواصفات العقار
عقار
- مساحة العقار:
1,071 m² (11,528 ft²) - النوع: غير مفروشة
- الميزات: غرفة المرافقكراجشرفةشرفة خارجية خشبية مفتوحةمصعدفناءغرف نوم مفصولةإضاءة خارجيةمساحة تخزين
- الموقع: قريبة من المحيطعلى الماء
قطعة أرض / أرض
- مساحة الأرض/قطعة الأرض:
9,641 m² (103,775 ft²) - واجهة على الماء: 263 m
البناء
- سنة البناء: 1981
- الطراز: متعدد المستويات
- خامة السقف: أسمنت
- البناء: إنشاءات سي بي إس
موقف سيارات/كراج
- وصف كراج : كراج ملحق
غرف النوم
- غرف النوم: 5
الحمامات
- إجمالي عدد الحمامات: 9
- حمامات كاملة: 7
- دورة مياه: 2
ميزات داخلية
- النوافذ: نافذة ذات إطلالة خلابة
- الطوابق: فينيلرخامموزايكو
- تقليم: خزانة بالحوائط
الميزات الخارجية
- المساحات الخارجية: شرفةشرفة خارجية خشبية مفتوحةفناء
- المسار إلى المرأب: المسار إلى المرأب - دائري
- مواقف سيارات مسقوفة:
المياه والقوارب
- الماء: خليجعلى المحيط
- ركوب القوارب: رصيف خاص
أرض ترفيهية
- أرض ترفيهية: مسبح
أمن
- الميزات: إنتركمكاشف الدخان
الإطلالة
- الميزات: إطلالة على المحيطإطلالة على المسبحعلى المحيط مباشرةًإطلالة على الخليج
التدفئة والتبريد
- نظام التدفئة: كهرباءمركزي
- نظام التبريد: كهرباءتكييف هواء مركزي
المرافق
- المرافق الأخرى: شبكات الصرف الصحي العاممياه البلدية
مجتمعي
- الميزات: مسموح باصطحاب الحيوانات الأليفة