
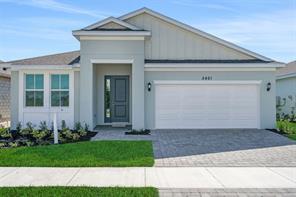
US$ 429,990
منزل لعائلة واحدة للبيع, 5461 NW Camberly Court, Port St. Lucie, فلوريدا 34987, الولايات المتحدة
- عدد MLSB26029210
- 4
- 2
196 m² (2,111 ft²)
مدرج بواسطة Olympus Executive Realty Inc
العقار منزل لأسرة واحدة للبيع الكائن في 5461 NW Camberly Court, Port St. Lucie, فلوريدا 34987, الولايات المتحدة متاح حاليًا للبيع.يتمتع هذا العقار بـ 4 غرف نوم, 2 حمامات ميزات.
الوصف
Introducing the Poinciana, a beautifully designed new construction home in Brystol North at Wylder in Port Saint Lucie, offering the perfect blend of modern design, comfort, and flexibility. Situated on Lot 12, this home features a desirable berm view on a private 50-foot homesite with ample backyard space large enough to accommodate a future private pool. This spacious 4-bedroom, 2-bathroom home offers 2,111 square feet of living space under air and includes a 2-car garage. The thoughtfully designed floor plan features an open-concept layout that seamlessly connects the kitchen, dining, and great room, creating an inviting space ideal for both entertaining and everyday living. Interior features include elevated ceiling heights (per plan), luxury flooring selections, decorative trim details, energy-efficient systems, and designer-inspired finishes throughout. Additional highlights include hurricane impact windows and doors, a covered lanai for outdoor living, and thoughtful design elements that enhance both style and function. Located within Brystol North at Wylder, residents enjoy access to planned resort-style amenities including a pool, clubhouse, fitness center, pickleball courts, playground, dog park, and open green spaces. Conveniently located near top-rated schools, shopping, dining, and major highways, this home offers an exceptional opportunity for new construction living in one of Port Saint Lucie's most desirable communitie
الموقع
5461 NW Camberly Court, Port St. Lucie, فلوريدا 34987, الولايات المتحدة
مواصفات العقار
عقار
- مساحة العقار:
196 m² (2,111 ft²) - النوع: غير مفروشة
- الميزات: كراجالمسار إلى المرأبحجرات ملابس
قطعة أرض / أرض
- مساحة الأرض/قطعة الأرض:
60,703 m² (653,400 ft²)
البناء
- سنة البناء: 2026
- خامة السقف: متعدد الأجزاء / لوح خشبيلوح
- الحالة: بناء جديد
- البناء: خرسانة / كتل
- خارجي: الجص
موقف سيارات/كراج
- وصف كراج : كراج ملحق
غرف النوم
- غرف النوم: 4
الحمامات
- إجمالي عدد الحمامات: 2
- حمامات كاملة: 2
ميزات داخلية
- الطوابق: بلاط سيراميكسجاد
المسبح والمنتجع الصحي
- مسبح: مسبح خاص
التدفئة والتبريد
- نظام التدفئة: مركزي
- نظام التبريد: تكييف هواء مركزي
المرافق
- الاتصالات: توفر كابل
- المرافق الأخرى: غاز طبيعيالصرف الصحيعامشبكة المجاري متاحة خارج الموقعشبكات الصرف الصحي العام
مجتمعي
- الميزات: غرفة التمارين الرياضيةكلوب هاوسمسموح باصطحاب الحيوانات الأليفةمسبحجيم الجمعية / غرفة التمارين