
US$ 5,500,000
منزل لعائلة واحدة للبيع, 54 S Sewalls Point Road, Sewalls Point, فلوريدا 34996, الولايات المتحدة
- عدد MLSR11147412
- 4
- 5
380 m² (4,085 ft²)
مدرج بواسطة One Sotheby's Intl. Realty
العقار منزل لأسرة واحدة للبيع الكائن في 54 S Sewalls Point Road, Sewalls Point, فلوريدا 34996, الولايات المتحدة متاح حاليًا للبيع.يتمتع هذا العقار بـ 4 غرف نوم, 5 حمامات ميزات.
الوصف
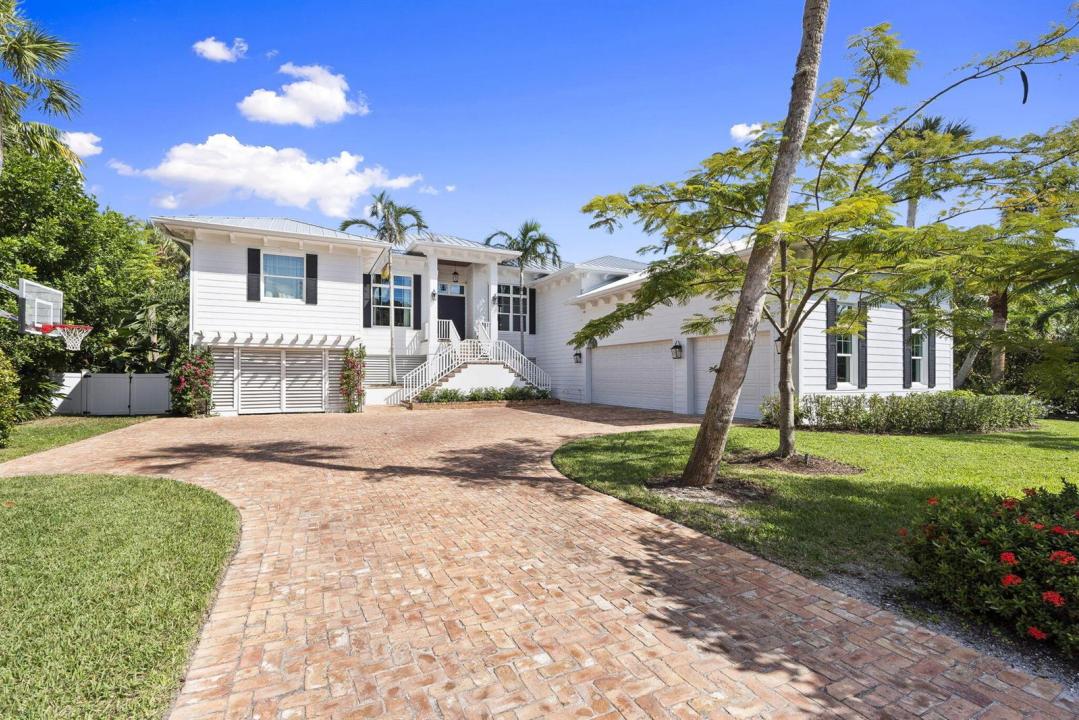
Gorgeous new build, wide-waterfront home on one of South Sewall's Point's most historic parcels. Built in 2020 on 3/4 acre, this classic modern property offers 4085 sf under air, pool, large backyard, sweeping wide water views and a white sand beach. 4 bd./4.5 bath with an office, bonus game room, and three car garage. Features include wide plank wood flooring, Sub Zero and Wolf appliances, elevator, generator, impact windows and doors, spacious kitchen, large island, and state-of-the-art security/surveillance system. Outdoor living includes a covered lanai, saltwater heated pool/spa, putting green, plans for outside addition and cabana, and beautiful eastern views of lagoon & Hutchinson Island. Private new dock, 16000 pound lift and completed sewer connection. Must see rare opportunity. Set on one of Sewall's Point's most notable and beautiful wide waterfront sites, this property blends a meaningful past with coastal luxury, perfect for entertaining, relaxing, or watching the sunrise. Once home to the original 1800s Harmer residence with rumored ties to Al Capone, the property now features a custom, no-expense-spared 2020-built home offering refined finishes, clean architectural lines, and exceptional indoor-outdoor living.
Bright, open spaces with high ceilings, wide-plank wood flooring, and expansive windows capture sweeping eastern views toward Hutchinson Island, the House of Refuge, the Hutchinson Island Bridge, Bird Island, and the Intracoastal Waterway.
The home offers 4,085 square feet under air with four bedrooms, four-and-a-half bathrooms, a library, a bonus game room, and a three-car garage with generous storage and workout configuration. The chef's kitchen includes a Sub Zero refrigerator and Wolf gas appliances, a large center island with storage, custom cabinetry, and seamless flow into the living and dining areas. The living room includes a cozy Chicago brick gas fireplace surrounded by custom built-in bookshelves and mantle. Multiple sliders open to a spacious covered lanai for outdoor lounging or hosting. The home features an oversized 40x20 saltwater pool with dual gas and electric heating capabilities and electronically app-controlled lighting and heating systems.
The outdoor dining and lounging areas include a putting green, manicured yet lush landscaping, uplighting, mature palm trees, and an herb garden. The vast and substantial backyard is perfect for outdoor sports or is buildable with included plans for future cabana expansion. The front yard includes an 11-foot mature privacy hedge, a mango tree, a Poinciana tree, and a Magnolia tree.
A private dock with a 16,000-pound lift and a dredged navigable slip provides direct access to the Intracoastal, Boy Scout Island, the Sandbar, Sailfish Point, Downtown Stuart, and Jupiter. The dock is constructed with WearDeck composite decking, upgraded lighting, and 10-inch pilings for added stability, with composite materials that offer exceptional resistance to heat and long-term durability.
The wide, white sand beach is met by the idyllic waters of the Indian River Lagoon, providing opportunities for dolphin, manatee, and various wildlife sightings. Additional features include an elevator, full house generator, impact windows and doors, and a fully completed sewer connection with new Sewall's Point Road enhancements for a high and dry elevation. This residence combines custom craftsmanship, historic significance, and a premier waterfront lifestyle in one of the most desirable communities on the Treasure Coast. Wonderful for children or retirees, this rare opportunity will not last.
الموقع
54 S Sewalls Point Road, Sewalls Point, فلوريدا 34996, الولايات المتحدة
مواصفات العقار
عقار
- مساحة العقار:
380 m² (4,085 ft²) - النوع: غير مفروشة
- الميزات: عليةغرفة المرافقكراجمصعدفناءغرف نوم مفصولةمساحة تخزينمدفأة
- الموقع: قريبة من المحيطعلى الماء
قطعة أرض / أرض
- مساحة الأرض/قطعة الأرض:
3,015 m² (32,453 ft²)
البناء
- سنة البناء: 2020
- خامة السقف: معدن
- البناء: خرسانة / كتل
موقف سيارات/كراج
- وصف مواقف السيارات: موقف سيارات مسقوف
- وصف كراج : كراج ملحقباب الكراج ينفتح تلقائياً
غرف النوم
- غرف النوم: 4
الحمامات
- إجمالي عدد الحمامات: 5
- حمامات كاملة: 4
- دورة مياه: 1
- التفاصيل: مرايا مخصصة
غرف أخرى
- أنواع الغرف: غرفة العائلةمخبأ/مكتبة/مكتببهو المدخلغرفة طعام رسميةمغسلة
- وصف المطبخ: وحدة في منتصف المطبخ
- الأجهزة: فريزرماكينة إزالة عسر المياهسخان مياه كهربائيغسالةنطاقميكروويفثلاجةمجففماكينة صنع الثلجغسالة صحون
ميزات داخلية
- النوافذ: ستائر / أستارستائر للنوافذ
- الطوابق: خشبرخام
- تقليم: خزانة بالحوائط
- وصف المدفأة: زخرفي
الميزات الخارجية
- المساحات الخارجية: فناء
- مواقف سيارات مسقوفة:
المسبح والمنتجع الصحي
- مسبح: مدفأمسبح خاصدش في الهواء الطلقخرسانةأسمنت
- سبا: مدفأمدفون
المياه والقوارب
- الماء: قناة ساحلية داخليةنهر
- ركوب القوارب: صالح للملاحةرفع القوارب لا يوجد جسر ثابترصيف قواربيوجد رصيفرصيف خاص
أرض ترفيهية
- أرض ترفيهية: سبامسبحدخول غير مقيد إلى المياه المالحةمشواة مدمجة
أمن
- الميزات: أجهزة إنذار مملوكة ضد السرقة
الإطلالة
- الميزات: إطلالة على النهرإطلالة ساحلية داخلية
التدفئة والتبريد
- نظام التدفئة: كهرباءمركزي
- نظام التبريد: مروحة سقفكهرباءتكييف هواء مركزي
المرافق
- الاتصالات: توفر كابل
- المرافق الأخرى: غاز طبيعيالصرف الصحيشبكة المجاري متاحة خارج الموقعشبكات الصرف الصحي العام
مجتمعي
- الميزات: مسموح باصطحاب الحيوانات الأليفةمصعدمسبحشوي جماعي للجمعية
معلومات عن المدرسة
- مدرسة ثانوية: Jensen Beach
- مدرسة إعدادية: Stuart
- مدرسة ابتدائية: Felix A Williams