
US$ 5,478,000
منزل لعائلة واحدة للبيع, 690 Warren Ln, Key Biscayne, فلوريدا 33149, الولايات المتحدة
- عدد MLSA12010108
- 4
- 4
330 m² (3,549 ft²)
مدرج بواسطة One Sotheby's International Realty
العقار منزل لأسرة واحدة للبيع الكائن في 690 Warren Ln, Key Biscayne, فلوريدا 33149, الولايات المتحدة متاح حاليًا للبيع.يتمتع هذا العقار بـ 4 غرف نوم, 4 حمامات ميزات.
الوصف
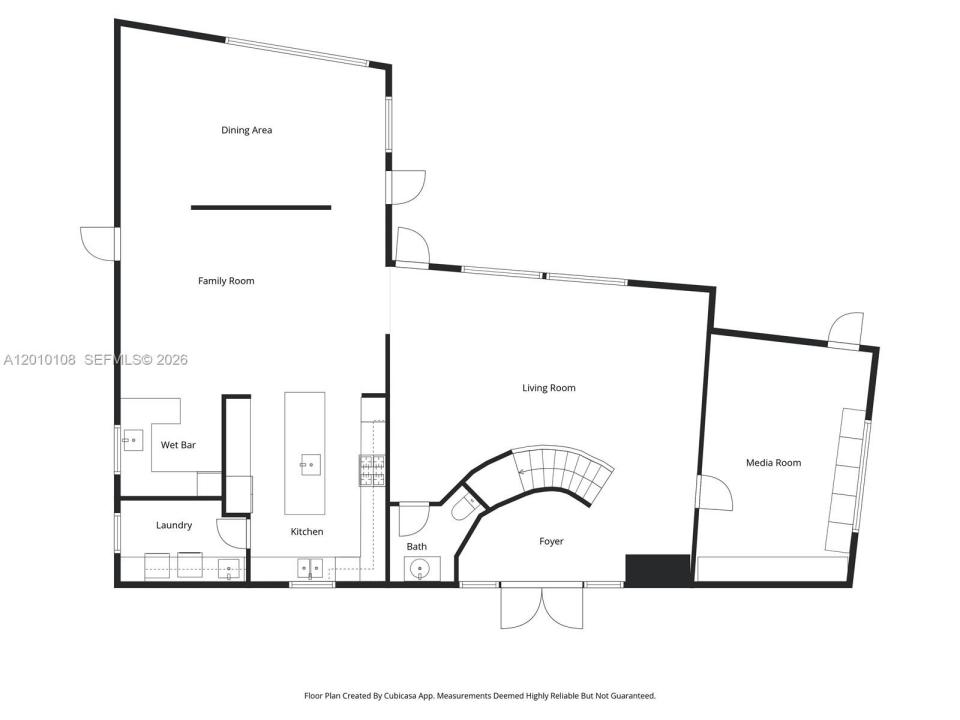
A truly exceptional Miami Modern Tropical residence set on a prime 8,010 SF corner lot, offering 3,549 SF of beautifully curated living space with 4 bedrooms and 3.5 bathrooms. Designed by architect Hervin Romney, a founding member of Arquitectonica, the home reflects a distinctive architectural vision inspired by the organic principles of Frank Lloyd Wright and the expressive forms of Antoni Gaudí, where art, design, and nature seamlessly converge.
This residence captivates with its abundance of natural light, soaring high ceilings, fluid open spaces, and harmonious lines that create a sense of warmth, sophistication, and effortless flow throughout the main living areas.
The beautifully remodeled kitchen and bar are a true centerpiece, featuring high-end appliances, premium finishes, refined craftsmanship, and a design that balances functionality with striking aesthetics.
Step outside into your own private tropical retreat, where lush landscaping, graceful curved terraces, and a stunning swimming pool create an atmosphere of tranquility and escape. This outdoor sanctuary is perfect for both relaxation and entertaining.
As an added privilege, the property includes membership to the Key Biscayne Beach Club, offering exclusive access to one of Miami’s most coveted coastal lifestyles. Key Biscayne is renowned for its pristine beaches, charming restaurants, and vibrant yet relaxed atmosphere—delivering a true island lifestyle just minutes from the city.
الموقع
690 Warren Ln, Key Biscayne, فلوريدا 33149, الولايات المتحدة
مواصفات العقار
عقار
- مساحة العقار:
330 m² (3,549 ft²) - الميزات: غرفة المرافقكراجشرفةالمسار إلى المرأبحجرات ملابس
قطعة أرض / أرض
- مساحة الأرض/قطعة الأرض:
744 m² (8,010 ft²) - وصف قطعة الأرض: مسورة
البناء
- سنة البناء: 2000
- خامة السقف: بلاط مستوالألومنيوم
- البناء: إنشاءات سي بي إس
غرف النوم
- غرف النوم: 4
الحمامات
- إجمالي عدد الحمامات: 4
- حمامات كاملة: 3
- دورة مياه: 1
غرف أخرى
- أنواع الغرف: مخبأ/مكتبة/مكتبغرفة طعام رسمية
- وصف المطبخ: وحدة في منتصف المطبخ
- الأجهزة: غسالةنطاقميكروويففرن - حائطيثلاجةتصريفمجففماكينة صنع الثلجغسالة صحونماكينة ضغط القمامة
ميزات داخلية
- النوافذ: ستائر للنوافذ
- الطوابق: خشبرخام
- سقف: أسقف شاهقة
- تقليم: خزانة بالحوائط
الميزات الخارجية
- المساحات الخارجية: شرفة
- مواقف سيارات مسقوفة:
المسبح والمنتجع الصحي
- مسبح: مدفون
أرض ترفيهية
- أرض ترفيهية: مسبح
أمن
- الميزات: رشاشات حريقكاشف الدخان
التدفئة والتبريد
- نظام التدفئة: مركزي
- نظام التبريد: تكييف هواء مركزي
المرافق
- المرافق الأخرى: شبكات الصرف الصحي العاممياه البلدية
مجتمعي
معلومات عن المدرسة
- مدرسة ثانوية: Coral Gables
- مدرسة إعدادية: Ponce De Leon
- مدرسة ابتدائية: Keybiscayne