
US$ 799,000
منزل لعائلة واحدة للبيع, 6920 NW Jorgensen Road, Port St. Lucie, فلوريدا 34983, الولايات المتحدة
- عدد MLSB26064373
- 4
- 3
287 m² (3,090 ft²)
مدرج بواسطة EXP Realty LLC
العقار منزل لأسرة واحدة للبيع الكائن في 6920 NW Jorgensen Road, Port St. Lucie, فلوريدا 34983, الولايات المتحدة متاح حاليًا للبيع.يتمتع هذا العقار بـ 4 غرف نوم, 3 حمامات ميزات.
الوصف
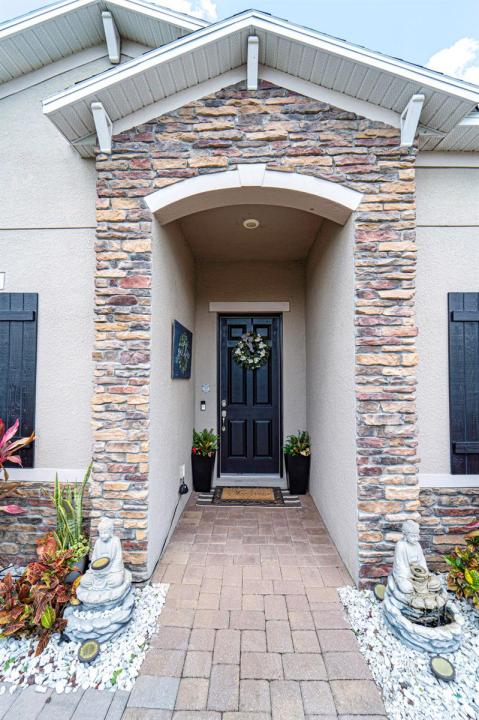
A beautiful Courtyard Pool home w/ Spacious 4 bedrooms + Den, 3 full baths, 3 car garage, salt water heated Pool, CBS home that perfectly blends comfort, style, and functionality with NO HOA. Nestled in a desirable neighborhood, this property boasts an open and inviting floor plan ideal for both everyday living and entertaining. Step inside to find a light-filled interior featuring 11 ft high ceilings with Crown molding, Tray ceilings, and classic wall paneling accents throughout, a generous Great Room, and a thoughtfully designed Gourmet kitchen with 11 ft wide Island w/ double wall oven, ample 42''cabinetry and counter space and upgraded backsplash. The primary suite offers a deluxe bathroom that includes an oversized shower, soaking tub, his and her sinks, and 2 large walk-in close while the additional bedrooms 2, 3, and 4 will offer large footprints for your family to grow with the home, all bedrooms will feature walk-in closets and share 2 conveniently located bathrooms, home also features a flex room that can be a 5th bedroom, office/den living room space provide plenty of space for family, guests, or a home office. Outside, enjoy your own private oasis with a sparkling in-ground pool, perfect for relaxing or hosting summer gatherings. The 3-car garage offers abundant storage and parking, a rare and valuable feature. Other features included are solar panels, extra large shed, accordion storm shutters, pavered front and back yard in and around the screened enclosure leading to a Welcoming custom built stone fire pit.
الموقع
6920 NW Jorgensen Road, Port St. Lucie, فلوريدا 34983, الولايات المتحدة
مواصفات العقار
عقار
- مساحة العقار:
287 m² (3,090 ft²) - الميزات: كراجالمسار إلى المرأبحجرات ملابس
قطعة أرض / أرض
- مساحة الأرض/قطعة الأرض:
1,255 m² (13,504 ft²)
البناء
- سنة البناء: 2019
- خامة السقف: متعدد الأجزاء / لوح خشبيلوح
- البناء: إنشاءات سي بي إسحجر
- خارجي: الجص
موقف سيارات/كراج
- وصف كراج : كراج ملحقباب الكراج ينفتح تلقائياً
غرف النوم
- غرف النوم: 4
الحمامات
- إجمالي عدد الحمامات: 3
- حمامات كاملة: 3
غرف أخرى
- أنواع الغرف: غرفة طعام رسمية
- وصف المطبخ: وحدة في منتصف المطبخ
- الأجهزة: سخان مياه كهربائيميكروويفثلاجةغسالة صحون
ميزات داخلية
- الطوابق: بلاط سيراميك
- سقف: أسقف شاهقة
- بار :
المسبح والمنتجع الصحي
- مسبح: مدفأمسبح خاصمكان حفظ المعداتمحاط بستار حاجب
أرض ترفيهية
- أرض ترفيهية: مسبح
التدفئة والتبريد
- نظام التدفئة: مركزي
- نظام التبريد: تكييف هواء مركزي
المرافق
- الاتصالات: توفر كابل
- المرافق الأخرى: الصرف الصحيعامشبكات الصرف الصحي العام
مجتمعي
- الميزات: مسموح باصطحاب الحيوانات الأليفةمسبح