
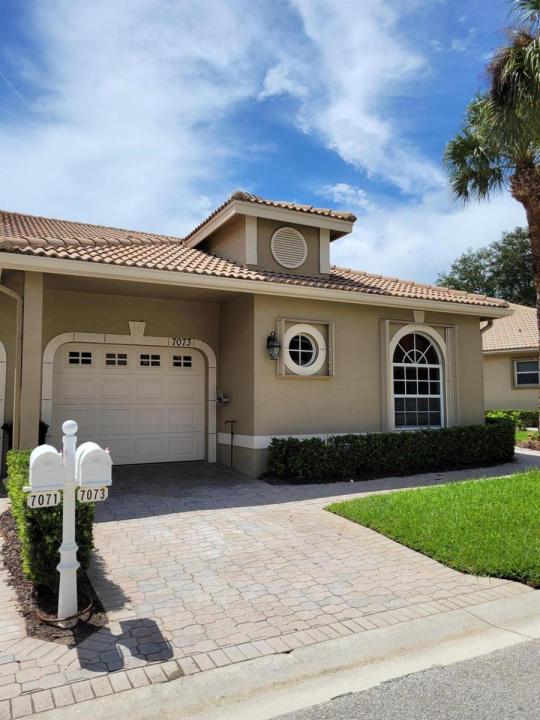
US$ 319,000
مزرعة للبيع, 7073 Torrey Pines Circle, Port St. Lucie, فلوريدا 34986, الولايات المتحدة
- عدد MLSB26075560
- 2
- 2
142 m² (1,527 ft²)
مدرج بواسطة Coldwell Banker/ Res. Real Est
العقار مزرعة للبيع الكائن في 7073 Torrey Pines Circle, Port St. Lucie, فلوريدا 34986, الولايات المتحدة متاح حاليًا للبيع.يتمتع هذا العقار بـ 2 غرف نوم, 2 حمامات ميزات.
الوصف
Rare opportunity to purchase in PGA Torrey Pines. Very reasonable H. O. A fees too! This fortress is a well-maintained concrete block home, with paver driveway and sidewalk that builders don't create like this anymore. Move in condition with 2 bedrooms, 2 baths, and a large den with HUGE living room. Soaring ceilings that stretch well over 11 feet high. This particular floor plan lives larger than its square footage of just over 1,500 under a/c, with an open floor plan and split bedrooms. Large kitchen with generous cabinetry and uplighting on the top cabinets (use as a night light or to cast some ambiance into the home while dining). Stainless steel look whirlpool appliances stay. Beautiful sleek cream and pale gray corian/silestone counters that overlook semi-formal dining room and HUGE Living room. There is a breakfast bar where you can grab a quick bite on the run, or while the chef is in the kitchen he or she can converse with guests at the breakfast bar. Steps from the kitchen leads to the double door entry into the Master bedroom oasis where you can retreat with high vaulted ceilings, the master has a large slider that leads out to the screened porch for quiet solitude and relaxation. Master has 2 closets (His and Her)...sorry gents you get the smaller one. Rounding out the master is a large master bath. Dual sinks- no more juggling for time in the morning! Separate shower, big enough for two and a jetted spa tub for deep pulsing water, massaging your sore and tired muscles, rejuvenating with a cool fruity pina colada. When you are ready a HUGE living room awaits you with a connecting screen porch which leads back to the master retreat. All tile in kitchen, living room, dining and master bath is cut on a diagonal which opens the rooms to feel even larger. The bedrooms as mentioned earlier are a split plan for privacy and quiet contemplation. The guest bedroom has a beautiful Palladian window catching the morning sun as it breaks over the trees. This home lives large than most as it has a den which is oversized. The den can be an office, craft room, music room, man cave or even, yes, a Third bedroom~ or a combination of two. Unlike other homes, you can conform this home to YOUR NEEDS. a guest bath separates the den from the guest bedroom. High ceilings in the garage just off the hallway allows anyone to add additional cabinets with everything in its place and a place for everything tucked away to be TOTALLY organized. A deep sink, a pull down staircase and a large breaker box with extra blanks for additional expansion rounds out this well thought out floor plan. NEW AC System installed in 2023. Accordian shutters or windows makes locking up a breeze in 15 minutes or less. Minutes to St. Lucie West (10 min) with all the shopping, restaurants, movie theaters, doctor offices etc. Additional shopping in Tradition is available without the huge price tag attached to it. 8 minutes to pick up Interstate 95 North or South if you are traveling for work or going on vacation. Lots of amenities are offered in the PGA Reserve of Torrey Pines. Come see what all the talk is about for yourself. Quiet Oak lined streets and shifting shade as you stroll or drive through the community.
الموقع
7073 Torrey Pines Circle, Port St. Lucie, فلوريدا 34986, الولايات المتحدة
مواصفات العقار
عقار
- مساحة العقار:
142 m² (1,527 ft²) - الميزات: شرفة - محاطة بستار حاجبكراجفناءفناءغرف نوم مفصولةالمسار إلى المرأبدرج إلى العلية يجذب إلى أسفل حجرات ملابس
قطعة أرض / أرض
- مساحة الأرض/قطعة الأرض:
236 m² (2,539 ft²)
البناء
- سنة البناء: 2003
- الطراز: معاصرحديث
- نوع السقف: قرميد
- البناء: إنشاءات سي بي إسخرسانة / كتلالبناء على قاعدة خرسانية
موقف سيارات/كراج
- وصف كراج : كراج ملحقباب الكراج ينفتح تلقائياً
غرف النوم
- غرف النوم: 2
الحمامات
- إجمالي عدد الحمامات: 2
- حمامات كاملة: 2
ميزات داخلية
- النوافذ: ستائر للنوافذأشياش مقاومة للأعاصير
- الطوابق: بلاطةبلاط سيراميكسجاد
- سقف: أسقف مقببةأسقف شاهقة
الميزات الخارجية
- المساحات الخارجية: شرفة - محاطة بستار حاجبفناءفناء
- مواقف سيارات مسقوفة:
المسبح والمنتجع الصحي
- مسبح: مسبح خاص
أمن
- الميزات: حارس أمنكاشف الدخان
الإطلالة
- الميزات: إطلالة على المياه
التدفئة والتبريد
- نظام التدفئة: كهرباءمركزي
- خدمة مياه ساخنة: سخانات المياه بالطاقة الشمسية
- نظام التبريد: مروحة سقفتكييف هواء مركزي
المرافق
- الاتصالات: توفر كابل
- المرافق الأخرى: الصرف الصحيعامشبكة المجاري متاحة خارج الموقعشبكات الصرف الصحي العام
مجتمعي
- الميزات: كلوب هاوسمسبححراسة على البواباتغرفة البلياردوملاعب التنسمجتمع مسورمجتمع مسور مع حراسة أمنيةغرفة التمارين الرياضيةملعب غولفمسموح باصطحاب الحيوانات الأليفةملعب غولفجيم الجمعية / غرفة التمارين