
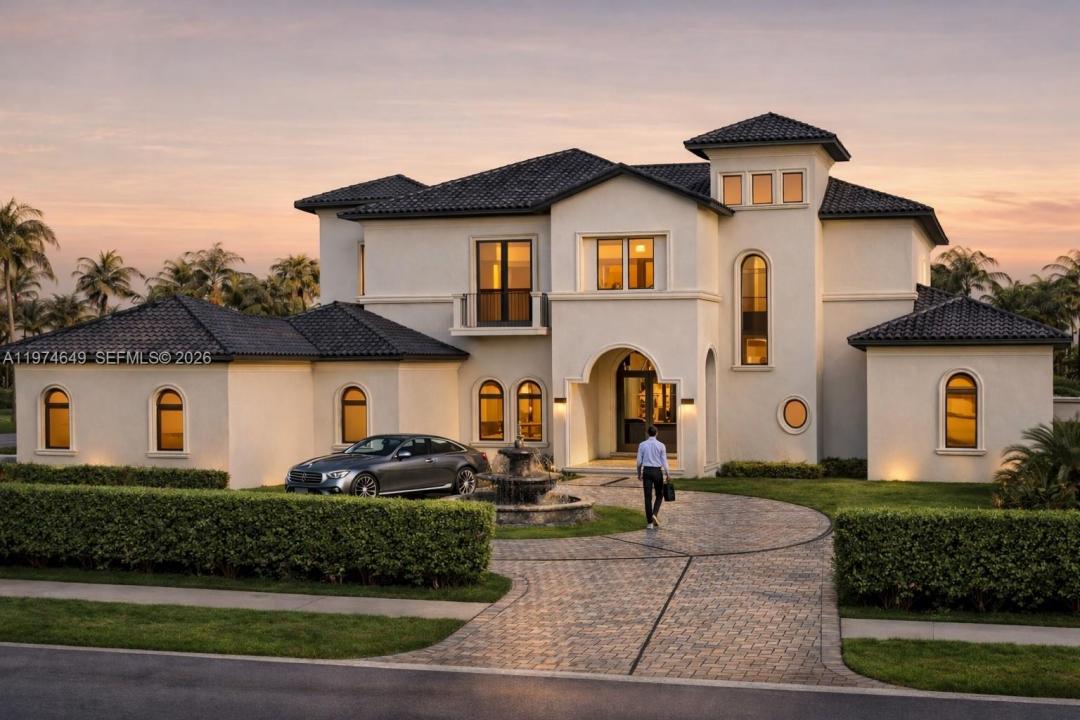
US$3,795,000
منزل لعائلة واحدة للبيع, 751 Ranch Rd, Weston, فلوريدا 33326, الولايات المتحدة
- عدد MLSA11974649
- 6
- 9
689 m² (7,421 ft²)
مدرج بواسطة Canvas Real Estate
العقار منزل لأسرة واحدة للبيع الكائن في 751 Ranch Rd, Weston, فلوريدا 33326, الولايات المتحدة متاح حاليًا للبيع.يتمتع هذا العقار بـ 6 غرف نوم, 9 حمامات ميزات.
الوصف
Completed Luxury Estate! 6-bdrm, 7-baths, 2 half-bath estate designed for grand entertaining. This home showcases premium finishes. The chef’s kitchen features Sub-Zero and Wolf appliances, including a 48” French door refrigerator, double convection ovens, induction cooktop, microwave, and wall hood. A grand foyer with a mosaic inlay welcomes you into the home’s refined interiors. The great room features, large picture windows and surround sound pre-wiring. Highlights include an entertainment lounge/office, formal dining room connected by an art gallery passageway, and a walk-in pantry with French doors, abundant storage, and second refrigerator. The luxurious primary suite offers separate his-and-her bathrooms, walk-in, his and hers, Italcraft closets and a great window view to the garden area and pool. A grand staircase with chandeliers and a two-level traction elevator provide access between floors. The upper-level features four ensuite bedrooms and walk-in closet, plus a loft with balcony overlooking the pool and terrace. There is a private guest suite on the main level. Outdoor living includes a 50 x 15 foot pool and 10 person jacuzzi, a summer kitchen, fireplace for wood or charcoal cooking, and expansive terrace. Additional features include two laundry rooms, climate-controlled IT closet, whole-home Wi-Fi wiring, and a 4-car garage, new landscaping and a circular driveway. Some photos have been virtually staged to show potential use of space.
الموقع
751 Ranch Rd, Weston, فلوريدا 33326, الولايات المتحدة
مواصفات العقار
عقار
- مساحة العقار:
689 m² (7,421 ft²) - النوع: غير مفروشة
- الميزات: حجرة المؤنعليةغرفة المرافقكراجشرفةمصعدغرف نوم مفصولةالمسار إلى المرأبحجرات ملابس
قطعة أرض / أرض
- مساحة الأرض/قطعة الأرض:
2,872 m² (30,916 ft²) - وصف قطعة الأرض: مسورة
البناء
- سنة البناء: 2008
- الطراز: معاصرحديث
- نوع السقف: قرميد
- الحالة: تم تجديده
- البناء: إنشاءات سي بي إس
موقف سيارات/كراج
- وصف مواقف السيارات: موقف سيارات مسقوف
- وصف كراج : كراج ملحقباب الكراج ينفتح تلقائياً
غرف النوم
- غرف النوم: 6
الحمامات
- إجمالي عدد الحمامات: 9
- حمامات كاملة: 7
- دورة مياه: 2
ميزات داخلية
- الأبواب: باب فرنسي
- الطوابق: بلاطة
- سقف: أسقف مقببة
الميزات الخارجية
- المساحات الخارجية: شرفة
- المسار إلى المرأب: المسار إلى المرأب - دائري
- مواقف سيارات مسقوفة:
المسبح والمنتجع الصحي
- مسبح: مدفونأسمنت
- سبا: فوق الأرضمدفأ
أرض ترفيهية
- أرض ترفيهية: سبامسبحمشواة مدمجة
الإطلالة
- الميزات: إطلالة على المسبححديقة
التدفئة والتبريد
- نظام التدفئة: كهرباءمركزي
- نظام التبريد: مروحة سقفتكييف هواء مركزي
المرافق
- المرافق الأخرى: شبكات الصرف الصحي العاممياه البلدية
مجتمعي
- الميزات: مسموح باصطحاب الحيوانات الأليفة
معلومات عن المدرسة
- مدرسة ثانوية: Western
- مدرسة إعدادية: Tequesta Trace
- مدرسة ابتدائية: Indian Trace