
US$ 449,900
مزرعة للبيع, 9181 Oscraft Drive, Davenport, فلوريدا 33896, الولايات المتحدة
- عدد MLSB26057479
- 4
- 2
178 m² (1,918 ft²)
مدرج بواسطة CasaLuxe Realty
العقار مزرعة للبيع الكائن في 9181 Oscraft Drive, Davenport, فلوريدا 33896, الولايات المتحدة متاح حاليًا للبيع.يتمتع هذا العقار بـ 4 غرف نوم, 2 حمامات ميزات.
الوصف
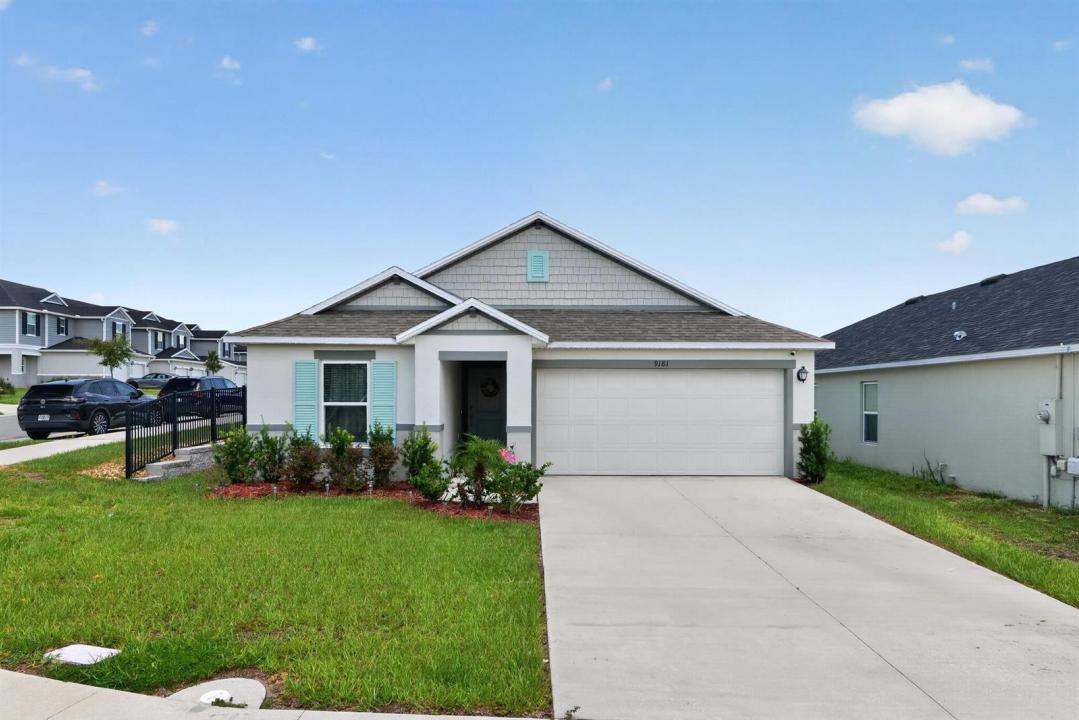
Welcome to your dream home in Davenport, Florida! Built in 2024, this modern single-story residence sits on a prime corner lot and perfectly combines stylish finishes with forward-thinking technology. Inside, gorgeous wood flooring flows through a bright, open floor plan. The heart of the home is a gourmet chef's kitchen featuring sleek granite countertops, modern cabinetry, and a large center island designed for easy prep and gathering. Designed with comfort and privacy in mind, the layout features a popular three-way split floor plan across four spacious bedrooms, along with a convenient dedicated walk-in laundry room. The primary suite serves as a true sanctuary, highlighting a great walk-in closet and an ensuite bath with double sinks and a modern shower Welcome to this stunning 2024-built single-story home situated on a desirable corner lot in Davenport, Florida, just minutes from the theme parks! This 4-bedroom, 2-bathroom layout offers beautiful wood flooring throughout, a three-way split bedroom plan for ultimate privacy, and a dedicated walk-in laundry room. The open kitchen boasts rich granite countertops and a large center island perfect for entertaining. In the primary suite, you'll find a walk-in closet and a spa-like bath with double sinks and a walk-in shower. Complete with modern tech like an EV charging plug in the 2-car garage and a high-efficiency water heater, plus neighborhood amenities like a community pool, picnic area, and playground, this move-in-ready gem has it all!
الموقع
9181 Oscraft Drive, Davenport, فلوريدا 33896, الولايات المتحدة
مواصفات العقار
عقار
- مساحة العقار:
178 m² (1,918 ft²) - النوع: غير مفروشة
- الميزات: حجرة المؤنكراجفناءغرف نوم مفصولةالمسار إلى المرأبمساحة تخزينحجرات ملابس
قطعة أرض / أرض
- مساحة الأرض/قطعة الأرض:
620 m² (6,675 ft²) - وصف قطعة الأرض: أرض على الزاوية
البناء
- سنة البناء: 2024
- خامة السقف: متعدد الأجزاء / لوح خشبيلوح
- البناء: كتل خرسانة مع طوب إنشاءات سي بي إسخرسانة / كتلالبناء على قاعدة خرسانية
- خارجي: الجص
موقف سيارات/كراج
- وصف كراج : كراج ملحقباب الكراج ينفتح تلقائياً
غرف النوم
- غرف النوم: 4
الحمامات
- إجمالي عدد الحمامات: 2
- حمامات كاملة: 2
غرف أخرى
- أنواع الغرف: بهو المدخل
- وصف المطبخ: وحدة في منتصف المطبخ
- الأجهزة: سخان مياه كهربائيغسالةنطاقميكروويفثلاجةتصريفمجففماكينة صنع الثلجغسالة صحون
ميزات داخلية
- النوافذ: ستائر للنوافذأشياش كهربائية
- الطوابق: بلاطةخشببلاط سيراميكسجاد
- سقف: أسقف مقببةأسقف شاهقة
- تقليم: خزانة بالحوائط
الميزات الخارجية
- المساحات الخارجية: فناء
- مواقف سيارات مسقوفة:
المسبح والمنتجع الصحي
- مسبح: مسبح خاص
أمن
- الميزات: كاشف الدخان
الإطلالة
- الميزات: حديقة
التدفئة والتبريد
- نظام التدفئة: كهرباءمركزي
- خدمة مياه ساخنة: سخانات المياه بالطاقة الشمسية
- نظام التبريد: مروحة سقفكهرباءتكييف هواء مركزي
المرافق
- الاتصالات: توفر كابل
- المرافق الأخرى: الصرف الصحيعامشبكة المجاري متاحة خارج الموقعشبكات الصرف الصحي العام
مجتمعي
- الميزات: مسموح باصطحاب الحيوانات الأليفةمسبحشوي جماعي للجمعية مسبح مدفأ