
468.500 $
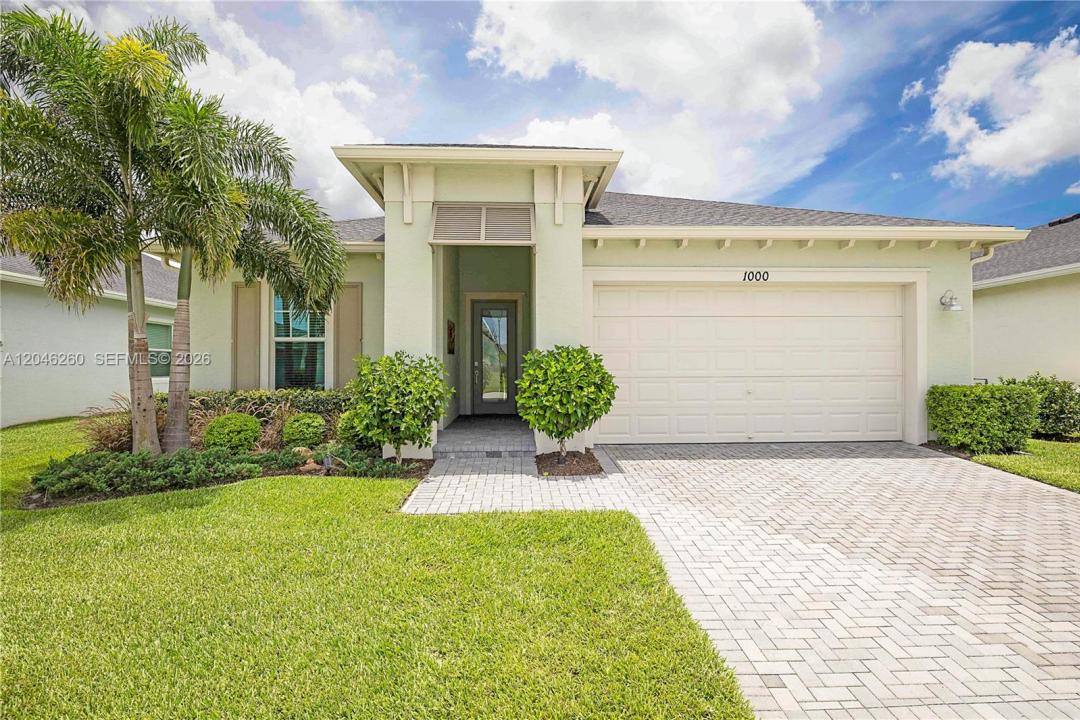
Einfamilienhaus zu verkaufen, 1000 SE Crosswood Way, Port St. Lucie, Florida 34984, USA
- MLS Nr.A12046260
- 2
- 2
170 m² (1.827 ft²)
Angeboten von The Keyes Company - Stuart
Einfamilienhaus zum Verkauf in 1000 SE Crosswood Way, Port St. Lucie, Florida 34984, USA steht derzeit zum Verkauf.Diese Immobilie hat 2 Schlafzimmer, 2 Badezimmer Merkmale.
Beschreibung
Why wait to build when this beautifully upgraded lakefront home is move-in ready? Located in the sought-after 55+ gated community of Veranda Preserve, this popular Bimini floor plan offers 2+ bedrooms, 2 baths, den ideal as a third bedroom, office or flex space. Featuring 1,827 sq. ft. under air (2,569 total), the open-concept design showcases impact windows and doors, crown molding, wood-look tile flooring, and beautiful lake views. Unlike the current new construction phase, this home is in the desirable natural gas section and includes a gas range, gas dryer, tankless gas water heater, and gas hookup for an outdoor grill. All appliances convey, including the refrigerator, washer and dryer. The current owners have extensively upgraded the home after closing (see broker remarks & attachment) with custom features and designer finishes not offered in today's new construction, saving the next owner significant expense, time and inconvenience. The inside laundry room with adjoining mud room adds everyday convenience, while the covered lanai overlooks the tranquil lake. Enjoy resort-style amenities including a clubhouse, fitness center, pool and spa, pickleball, tennis, bocce, movie theater, café, business center and an active social calendar. Luxury, value and Florida living without the wait!
Lage
1000 SE Crosswood Way, Port St. Lucie, Florida 34984, USA
Immobilienmerkmale
Grundbesitz
- Wohnfläche:
170 m² (1.827 ft²) - Merkmale: SpeisekammerRaum Für PoolWirtschaftsraumGarageOffene VerandaAuffahrtBegehbare Schränke
- Lage: Am Wasser Gelegen
Grundstück/Land
- Grundstücksgröße:
648 m² (6.970 ft²) - Wasserlage: 17 m
Konstruktion
- Baujahr: 2023
- Dachbelag: Schindel
- Konstruktion: CBS KonstruktionBetonblock
Parkplatz/Garage
- Garagenbeschreibung: Automatischer Garagentüröffner
Schlafzimmer
- Schlafzimmer: 2
Badezimmer
- Gesamtanzahl Badezimmer: 2
- Vollbäder: 2
andere Zimmer
- Raumarten: Fernsehzimmer/Bibliothek/Arbeitszimmer
- Beschreibung der Küche: Kücheninsel
- Haushaltsgeräte: GaswasserheizungWaschmaschineKochherdMikrowellenherdKühlschrankBackofen, Permanent Selbstreinigend KüchenabfallzerkleinererWäschetrocknerEismaschineGeschirrspülmaschine
Innenausstattung
- Etagen: Fliesen
- Decke: Volumendecke
- Zierleisten: Wandschrank
Wasser & Bootszugang
- Wasser: See
Sicherheit
- Merkmale: Rauchmelder
Aussicht
- Merkmale: Blick Auf Den See
Heizung & Kühlung
- Heizung: Fernheizung
- Kühlsystem: DeckenventilatorZentrale Klimaanlage
Anschlüsse
- Weitere Versorgungsanschlüsse: NaturgasÖffentliche AbwasseranlageKommunale Wasserversorgung
Gemeinschaftlich
- Merkmale: FitnessraumKlubhausHaustiere ErlaubtSwimmingpoolTennisplätzeBewachte Wohnanlage