
489.942 $
Bauernhof zu verkaufen, 10056 NW Field Flower Trail, Port St. Lucie, Florida 34987, USA
- MLS Nr.B26048005
- 2
- 3
191 m² (2.058 ft²)
Angeboten von K Hovnanian Florida Realty
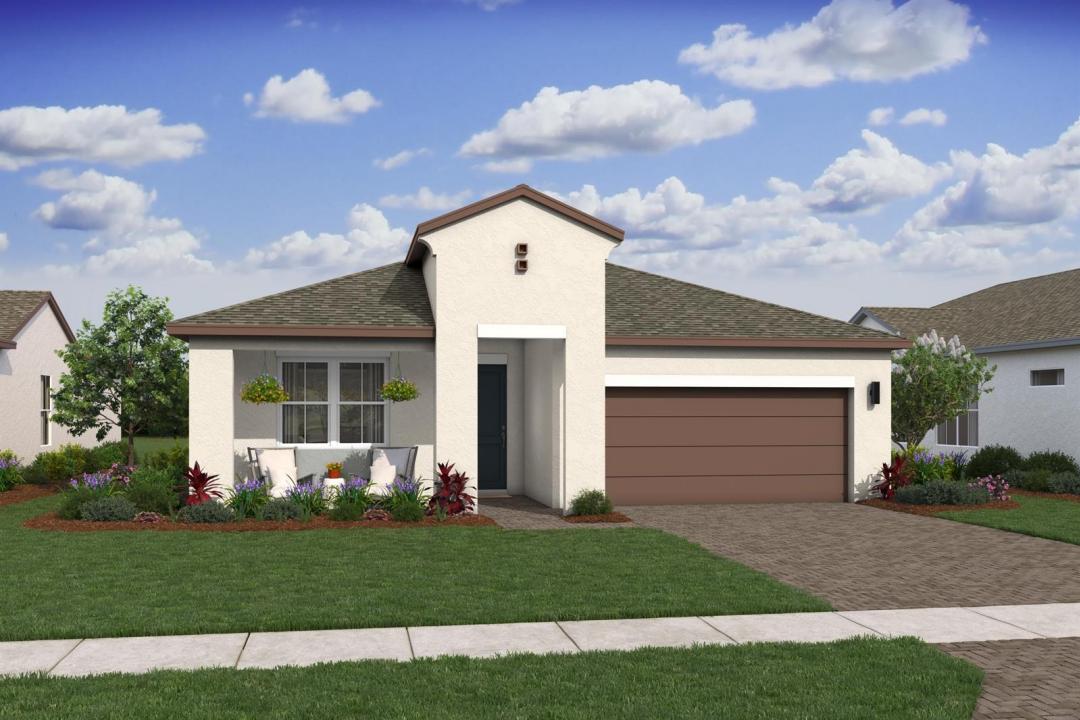
Bauernhof / Farm zum Verkauf in 10056 NW Field Flower Trail, Port St. Lucie, Florida 34987, USA steht derzeit zum Verkauf.Diese Immobilie hat 2 Schlafzimmer, 3 Badezimmer Merkmale.
Beschreibung
This beautifully appointed Stanwyck model showcases a sophisticated chef-inspired kitchen and an expansive open-concept living area designed for effortless entertaining. Backing to a peaceful preserve, the home offers a serene setting to enjoy from the covered patio. The heart of the home is the designer kitchen, featuring elegant white soft-close cabinetry, a stunning quartz center island, and abundant space for cooking and gathering. A striking vaulted ceiling enhances the great room and dining area, creating an airy, light-filled atmosphere. The sunlit primary suite is a relaxing retreat with an elegant ceiling treatment, while the luxurious primary bath features dual vanities, a spacious walk-in closet, and refined finishes. A private home office provides the ideal space for remote work, and a convenient HovHall offers direct access to the pantry and laundry room for added organization. A dramatic 16-foot multi-slide door creates seamless indoor-outdoor living, making it easy to relax and take in the tranquil preserve views.
Lage
10056 NW Field Flower Trail, Port St. Lucie, Florida 34987, USA
Immobilienmerkmale
Grundbesitz
- Wohnfläche:
191 m² (2.058 ft²) - Art: Nicht Möbliert
- Merkmale: SpeisekammerRaum Für PoolWirtschaftsraumGaragePatio
Grundstück/Land
- Grundstücksgröße:
604 m² (6.500 ft²)
Konstruktion
- Baujahr: 2026
- Stil: Mittelmeer-Stil
- Dachbelag: VerbundwerkstoffKomp./DachschindelSchindel
- Zustand: Neubau
- Konstruktion: CBS Konstruktion
Parkplatz/Garage
- Garagenbeschreibung: Angebaute Garage
Schlafzimmer
- Schlafzimmer: 2
Badezimmer
- Gesamtanzahl Badezimmer: 3
- Vollbäder: 2
- WC: 1
andere Zimmer
- Raumarten: Fernsehzimmer/Bibliothek/ArbeitszimmerFoyerGroßes FamilienzimmerWaschraum
- Beschreibung der Küche: Kücheninsel
- Haushaltsgeräte: GaswasserheizungWaschmaschineKochherdMikrowellenherdKühlschrankWäschetrocknerEismaschineGeschirrspülmaschine
Innenausstattung
- Etagen: Keramik-/Tonfliesen
Außenausstattung
- Außenbereiche: Patio
- Carport-Stellplätze:
Pool und Spa
- Spa: Badewanne
Sicherheit
- Merkmale: Rauchmelder
Heizung & Kühlung
- Heizung: ElektrischFernheizung
- Heißwasserversorgung: Gaswasserheizung
- Kühlsystem: ElektrischZentrale Klimaanlage
Anschlüsse
- Telekommunikation: Kabel Vorhanden
- Weitere Versorgungsanschlüsse: NaturgasAbwasserentsorgungÖffentlichAbwasserentsorgung Außerhalb Des GrundstücksÖffentliche Abwasseranlage
Gemeinschaftlich
- Merkmale: FitnessraumKlubhausHaustiere ErlaubtSpaÜbungsgrünTennisplätzeFitnessstudio/SportraumGrillJogging/Radfahren
Schulinformationen
- Gymnasium: Fort Pierce Central
- Mittelstufe: Manatee
- Grundschule: Windmill Point