
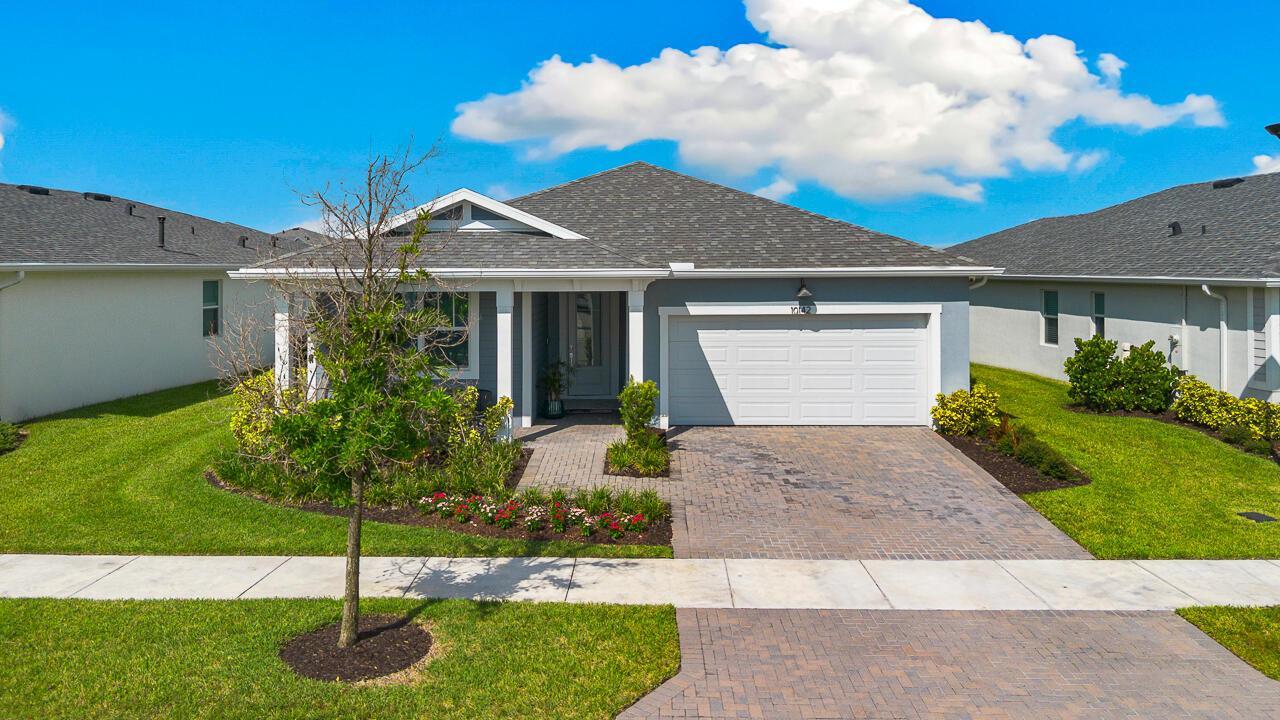
424.000 $
Bauernhof zu verkaufen, 10142 SW Orana Drive, Port St. Lucie, Florida 34987, USA
- MLS Nr.B26012573
- 3
- 2
154 m² (1.657 ft²)
Angeboten von Southern Key Realty
Bauernhof / Farm zum Verkauf in 10142 SW Orana Drive, Port St. Lucie, Florida 34987, USA steht derzeit zum Verkauf.Diese Immobilie hat 3 Schlafzimmer, 2 Badezimmer Merkmale.
Beschreibung
Welcome to 10142 SW Orana Drive, a move-in ready home tucked away on a quiet street in one of Tradition's sought-after gated communities. From the moment you walk in, the open-concept layout creates an easy, welcoming flow, with the kitchen overlooking the living area and beautiful lake views drawing you toward the covered patio and backyard beyond. The split-bedroom floor plan offers privacy and flexibility, while generous walk-in closets and a spacious pantry provide the storage you need for everyday living. Whether you're enjoying your morning coffee overlooking the water, relaxing on the covered patio, or entertaining this home offers a comfortable Florida lifestyle both indoors and out. Residents enjoy an impressive collection of amenities designed to make everyday life feel like a a getaway, including a resort-style pool, walking and jogging paths, dog park, and more. Gated access, and a community courtesy shuttle add even more convenience. Located in tradition, you'll be close to shopping, dining, entertainment, parks, top-rated schools, and everything that makes this area one of the Treasure Coast's most desirable places to call home. If you're looking for a home that combines lake views, privacy, convenience, and a true Florida lifestyle, this one deserves a closer look.
Lage
10142 SW Orana Drive, Port St. Lucie, Florida 34987, USA
Immobilienmerkmale
Grundbesitz
- Wohnfläche:
154 m² (1.657 ft²) - Art: Nicht Möbliert
- Merkmale: SpeisekammerGaragePatioGetrennt Liegende Schlafzimmer (Split Bedrooms)AuffahrtBegehbare Schränke
- Lage: Am Wasser Gelegen
Grundstück/Land
- Grundstücksgröße:
607 m² (6.534 ft²)
Konstruktion
- Baujahr: 2023
- Dachbelag: Komp./DachschindelSchindel
- Zustand: UmgebautModernisiertes Gebäude
- Konstruktion: CBS KonstruktionFertigbauweise
Parkplatz/Garage
- Garagenbeschreibung: Angebaute Garage
Schlafzimmer
- Schlafzimmer: 3
Badezimmer
- Gesamtanzahl Badezimmer: 2
- Vollbäder: 2
andere Zimmer
- Raumarten: Foyer
- Beschreibung der Küche: Kücheninsel
- Haushaltsgeräte: GaswasserheizungKochherdMikrowellenherdKühlschrankKüchenabfallzerkleinererGeschirrspülmaschine
Innenausstattung
- Fenster: Vorhänge/GardinenJalousien
- Etagen: Keramik-/Tonfliesen
Außenausstattung
- Außenbereiche: Patio
- Carport-Stellplätze:
Pool und Spa
- Swimmingpool: Privatpool
Sicherheit
- Merkmale: FeuermelderSicherheitsstreifenEigene AlarmanlageRauchmelder
Aussicht
- Merkmale: Blick Auf Den SeeBlick Auf Das Wasser
Heizung & Kühlung
- Heizung: Elektrisch
- Heißwasserversorgung: Gaswasserheizung
- Kühlsystem: DeckenventilatorElektrisch
Anschlüsse
- Telekommunikation: Kabel Vorhanden
- Weitere Versorgungsanschlüsse: NaturgasAbwasserentsorgungÖffentlichUnterirdische EinrichtungenAbwasserentsorgung Außerhalb Des GrundstücksÖffentliche Abwasseranlage
Gemeinschaftlich
- Merkmale: Haustiere ErlaubtSwimmingpoolBewachte WohnanlageJogging/Radfahren