
439.900 $
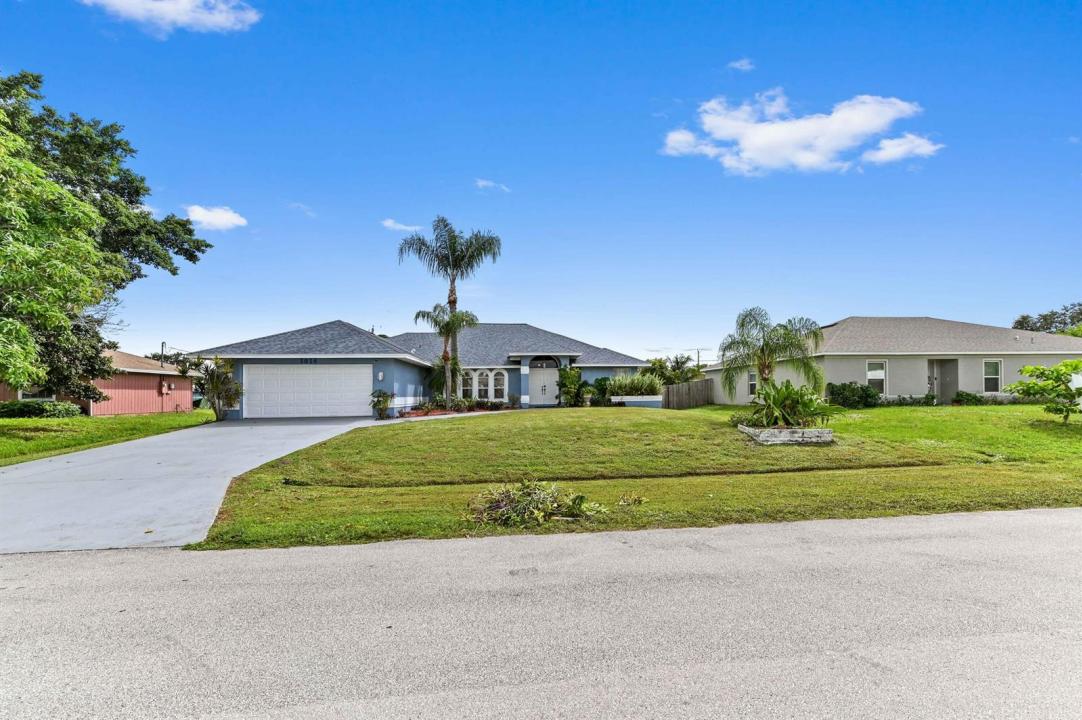
Einfamilienhaus zu verkaufen, 1014 SW Canary Terrace, Port St. Lucie, Florida 34953, USA
- MLS Nr.R11136403
- 5
- 2
249 m² (2.678 ft²)
Angeboten von KW Reserve Palm Beach
Einfamilienhaus zum Verkauf in 1014 SW Canary Terrace, Port St. Lucie, Florida 34953, USA steht derzeit zum Verkauf.Diese Immobilie hat 5 Schlafzimmer, 2 Badezimmer Merkmale.
Beschreibung
Don't miss this spacious and versatile home! Featuring an exceptionally large 3-bedroom floor plan plus two flexible bonus rooms, this home easily adapts to your lifestyle—whether you need a home office, playroom, gym, media room, or guest space. Welcome to this inviting 1-story home featuring 2,678 sq ft of living space, a NEW ROOF, and no HOA. This property offers 5 bedrooms and 2 newly updated baths, including an office and an entertainment room. The living room fireplace creates a cozy ambiance, complemented by an open layout ideal for gatherings. The kitchen boasts a large island, high-end appliances, and ample cabinetry, with both an eat-in area and a formal dining room perfect for meals. The split-bedroom design enhances privacy, while the entertainment room features a bar and lounge area for relaxation or hosting guests. The master suite offers a fully updated en-suite bathroom and a room that can be used as an office, nursery, large closet, or a 5th bedroom. The garage is currently converted to living space but can easily be converted back to a true garage if needed. Step outside to a screened and covered patio overlooking an open fenced backyard with space for a future pool. This home offers a wonderful combination of comfort, versatility, and style.
Lage
1014 SW Canary Terrace, Port St. Lucie, Florida 34953, USA
Immobilienmerkmale
Grundbesitz
- Wohnfläche:
249 m² (2.678 ft²) - Art: Nicht Möbliert
- Merkmale: SpeisekammerRaum Für PoolWirtschaftsraumGaragePatioGetrennt Liegende Schlafzimmer (Split Bedrooms)SpeicherraumBegehbare Schränke
Grundstück/Land
- Grundstücksgröße:
971 m² (10.454 ft²) - Grundstücksbeschreibung: EingezäuntBürgersteige
Konstruktion
- Baujahr: 1992
- Stil: Haus Mit Versetzter GeschossebeneAppartement Mit Garten
- Dachbelag: VerbundwerkstoffKomp./DachschindelSchindel
- Konstruktion: CBS Konstruktion
- im Freien: Stuck
Parkplatz/Garage
- Garagenbeschreibung: Angebaute GarageAutomatischer Garagentüröffner
Schlafzimmer
- Schlafzimmer: 5
Badezimmer
- Gesamtanzahl Badezimmer: 2
- Vollbäder: 2
andere Zimmer
- Raumarten: TageszimmerFernsehzimmer/Bibliothek/ArbeitszimmerFoyerGroßes FamilienzimmerEsszimmerWaschraum
- Beschreibung der Küche: Kücheninsel
- Haushaltsgeräte: Elektrische WasserheizungWaschmaschineKochherdMikrowellenherdKühlschrankKüchenabfallzerkleinererWäschetrocknerEismaschineGeschirrspülmaschine
Innenausstattung
- Fenster: Jalousien
- Etagen: HolzVinyl
- Decke: GewölbedeckeVolumendecke
- Zierleisten: Wandschrank
- Bar: Bar
Außenausstattung
- Außenbereiche: Patio
- Carport-Stellplätze:
Sicherheit
- Merkmale: Eigene AlarmanlageRauchmelder
Aussicht
- Merkmale: Auf Den GartenBlick Auf Das Wasser
Heizung & Kühlung
- Heizung: ElektrischFernheizung
- Kühlsystem: DeckenventilatorElektrischZentrale Klimaanlage
Anschlüsse
- Telekommunikation: Kabel Vorhanden
- Weitere Versorgungsanschlüsse: AbwasserentsorgungÖffentlichAbwasserentsorgung Außerhalb Des GrundstücksÖffentliche Abwasseranlage
Gemeinschaftlich
- Merkmale: Haustiere Erlaubt
Schulinformationen
- Gymnasium: St Lucie West Centennial
- Mittelstufe: Manatee
- Grundschule: Windmill Point