
580.000 $
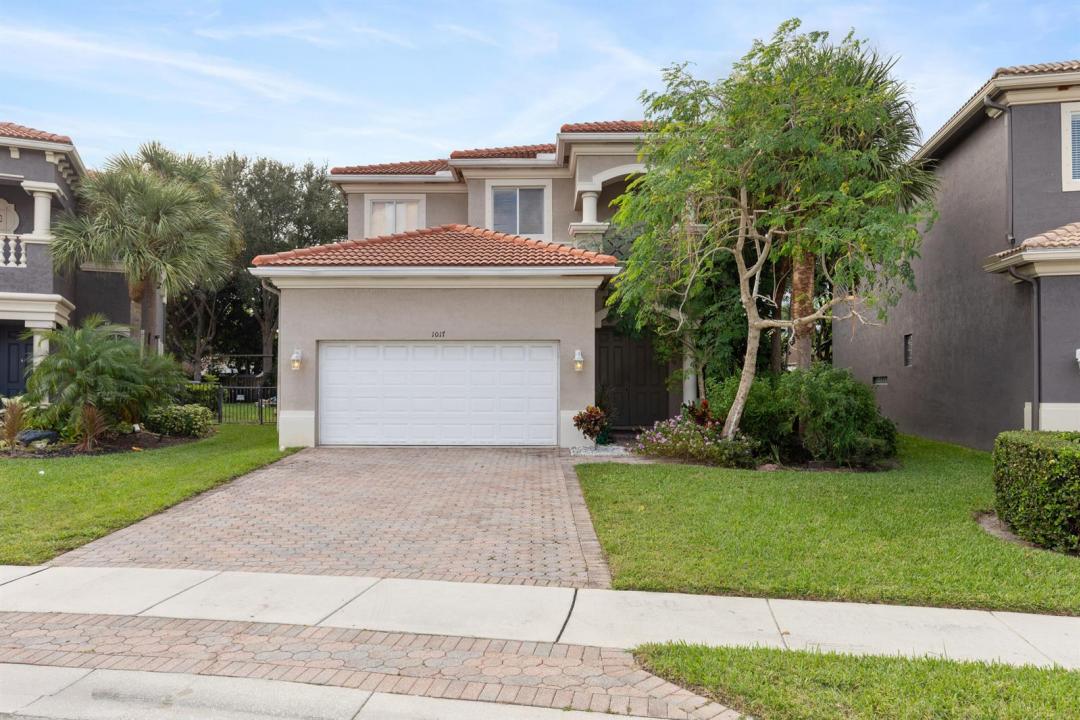
Einfamilienhaus zu verkaufen, 1017 Grove Park Circle, Boynton Beach, Florida 33436, USA
- MLS Nr.R11133518
- 4
- 3
261 m² (2.810 ft²)
Angeboten von Advanced Plus Realty LLC
Einfamilienhaus zum Verkauf in 1017 Grove Park Circle, Boynton Beach, Florida 33436, USA steht derzeit zum Verkauf.Diese Immobilie hat 4 Schlafzimmer, 3 Badezimmer Merkmale.
Beschreibung
Priced to sell! Welcome to this spacious 4-bedroom, 2.5-bath home in the desirable gated community of Palmyra Estates. Major updates include a new roof (2023), water heater (2023), and A/C (2019) -- offering peace of mind for years to come. This two-story residence features a comfortable and functional layout with separate living and family rooms, a generously sized kitchen footprint, and spacious bedrooms throughout. The private primary suite welcomes you with elegant double-door entry and provides the space and privacy you desire in an owner's retreat. Step outside to your open patio -- the perfect setting for morning coffee or evening tea while enjoying tranquil backyard views. You may even catch a glimpse of the beautiful peacocks that grace the community. Ideal for buyers seeking value and potential, this home is ready for your personal touches and updates to make it truly your own -- all within a well-maintained, gated neighborhood. Palmyra Estates offers manicured grounds and strong curb appeal in a prime Boynton Beach location, with convenient access to major highways, shopping, dining, and everyday essentials -- just a short drive to the beach and vibrant downtown Delray. Don't miss this opportunity -- schedule your private showing today!
Lage
1017 Grove Park Circle, Boynton Beach, Florida 33436, USA
Immobilienmerkmale
Grundbesitz
- Wohnfläche:
261 m² (2.810 ft²) - Art: Nicht Möbliert
- Merkmale: WirtschaftsraumGaragePatioWaschküche In GarageBegehbare Schränke
Grundstück/Land
- Grundstücksgröße:
554 m² (5.963 ft²) - Grundstücksbeschreibung: EingezäuntPferde Erlaubt
Konstruktion
- Baujahr: 2006
- Stil: Mittelmeer-Stil
- Dachbelag: FliesenBeton
- Konstruktion: CBS KonstruktionBetonblock
Parkplatz/Garage
- Garagenbeschreibung: Angebaute Garage
Schlafzimmer
- Schlafzimmer: 4
Badezimmer
- Gesamtanzahl Badezimmer: 3
- Vollbäder: 2
- WC: 1
andere Zimmer
- Raumarten: TageszimmerEsszimmerWaschraum
- Beschreibung der Küche: Kücheninsel
- Haushaltsgeräte: WaschmaschineKühlschrankWäschetrocknerEismaschineGeschirrspülmaschine
- Waschküchenbeschreibung: Waschküche In Garage
Innenausstattung
- Türen: Französische Türen
- Etagen: Keramik-/TonfliesenTeppichboden
Außenausstattung
- Außenbereiche: Patio
- Carport-Stellplätze:
Pool und Spa
- Swimmingpool: Privatpool
Aussicht
- Merkmale: Blick Auf Das Wasser
Heizung & Kühlung
- Heizung: ElektrischFernheizung
- Kühlsystem: Zentrale Klimaanlage
Anschlüsse
- Telekommunikation: Kabel Vorhanden
- Weitere Versorgungsanschlüsse: AbwasserentsorgungÖffentlichAbwasserentsorgung Außerhalb Des GrundstücksÖffentliche Abwasseranlage
Gemeinschaftlich
- Merkmale: KlubhausHaustiere ErlaubtSwimmingpoolJogging/Radfahren
Schulinformationen
- Gymnasium: Santaluces Community High
- Mittelstufe: Tradewinds