
535.000 $
Einfamilienhaus zu verkaufen, 101 SE NASH Court, Port St. Lucie, Florida 34983, USA
- MLS Nr.B26066430
- 3
- 2
202 m² (2.174 ft²)
Angeboten von Florida Advantage Realty Group
Einfamilienhaus zum Verkauf in 101 SE NASH Court, Port St. Lucie, Florida 34983, USA steht derzeit zum Verkauf.Diese Immobilie hat 3 Schlafzimmer, 2 Badezimmer Merkmale.
Beschreibung
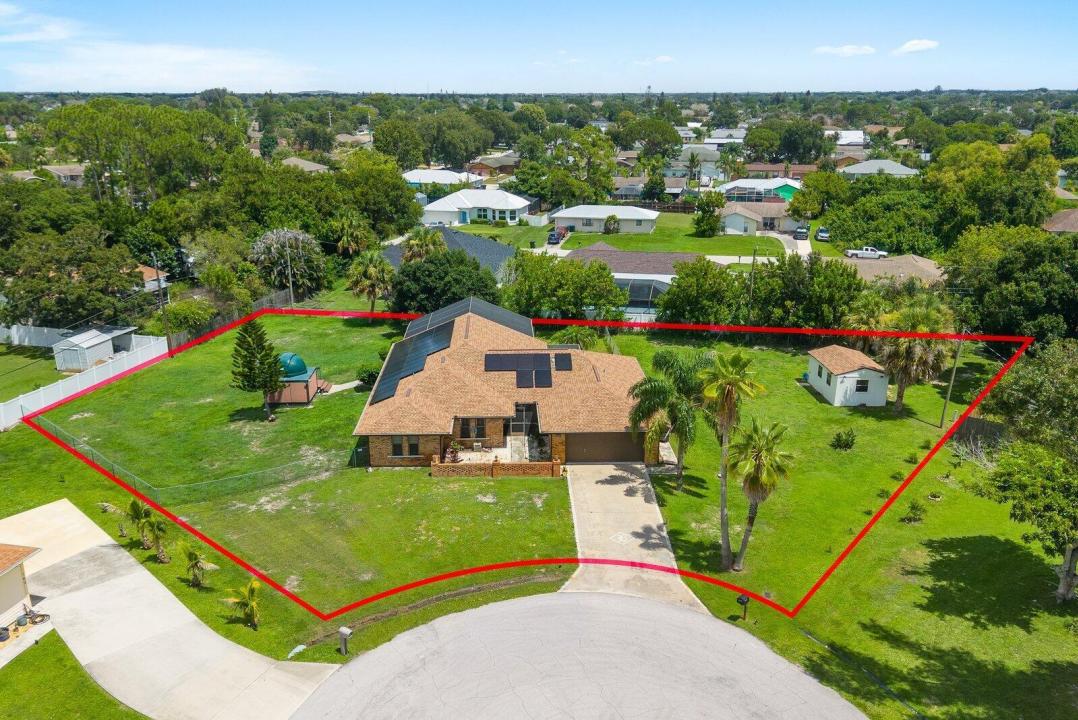
Welcome to this truly one of a kind property! This 3-bedroom, 2-bath pool home sits on an exceptionally large lot east of I-95, offering the kind of space and flexibility that's increasingly hard to find. Inside, you'll find a desirable split-bedroom floor plan, while outside is where this property really sets itself apart. Enjoy your private pool, 2-car garage, storage shed, and even a domed astronomical observatory a unique feature you won't find every day! With no HOA and no deed restrictions, there's room to think big. Bring the RVs, boats, trailers, and toys. Whether you're looking for extra space for your hobbies, vehicles, equipment, or simply room to spread out, this property offers tons of potential. A rare combination of space, freedom, and uniqueness.
Lage
101 SE NASH Court, Port St. Lucie, Florida 34983, USA
Immobilienmerkmale
Grundbesitz
- Wohnfläche:
202 m² (2.174 ft²) - Merkmale: Mit Insektengittern Versehene VerandaSpeisekammerGaragePatioGetrennt Liegende Schlafzimmer (Split Bedrooms)AuffahrtSpeicherraum
- Lage: Sackgasse
- Weitere Gebäudestrukturen: SchuppenNebengebäude/Schuppen
Grundstück/Land
- Grundstücksgröße:
2.630 m² (28.314 ft²) - Grundstücksbeschreibung: Sprinklersystem
Konstruktion
- Baujahr: 1988
- Dachbelag: Komp./DachschindelSchindel
- Konstruktion: BacksteinFertigbauweise
Parkplatz/Garage
- Garagenbeschreibung: Angebaute Garage
Schlafzimmer
- Schlafzimmer: 3
Badezimmer
- Gesamtanzahl Badezimmer: 2
- Vollbäder: 2
andere Zimmer
- Raumarten: FoyerEsszimmer
- Beschreibung der Küche: Kücheninsel
- Haushaltsgeräte: WaschmaschineMikrowellenherdWandbackofen/Einbau-KühlschrankBackofen, Permanent Selbstreinigend WäschetrocknerGeschirrspülmaschine
Innenausstattung
- Türen: Französische Türen
- Etagen: FliesenVinyl
- Zierleisten: Wandschrank
- Bar: Hausbar Mit SpülbeckenBar
Außenausstattung
- Außenbereiche: Mit Insektengittern Versehene VerandaPatio
- Carport-Stellplätze:
Pool und Spa
- Swimmingpool: SolarbeheiztPrivatpoolUmzäuntSpritzbeton
- Spa: Über BodenniveauBeheizt
Erholungsort
- Erholungsort: SpaSwimmingpool
Heizung & Kühlung
- Heizung: Fernheizung
- Kühlsystem: Zentrale Klimaanlage
Anschlüsse
- Telekommunikation: Kabel Vorhanden
- Weitere Versorgungsanschlüsse: AbwasserentsorgungÖffentlichAbwasserentsorgung Außerhalb Des GrundstücksÖffentliche Abwasseranlage
Gemeinschaftlich
- Merkmale: Haustiere ErlaubtSwimmingpool