
5.499.000 $
Einfamilienhaus zu verkaufen, 10201 SW 64th St, Miami, Florida 33173, USA
- MLS Nr.A12072725
- 8
- 6
656 m² (7.061 ft²)
Angeboten von Compass Florida, LLC
Einfamilienhaus zum Verkauf in 10201 SW 64th St, Miami, Florida 33173, USA steht derzeit zum Verkauf.Diese Immobilie hat 8 Schlafzimmer, 6 Badezimmer Merkmale.
Beschreibung
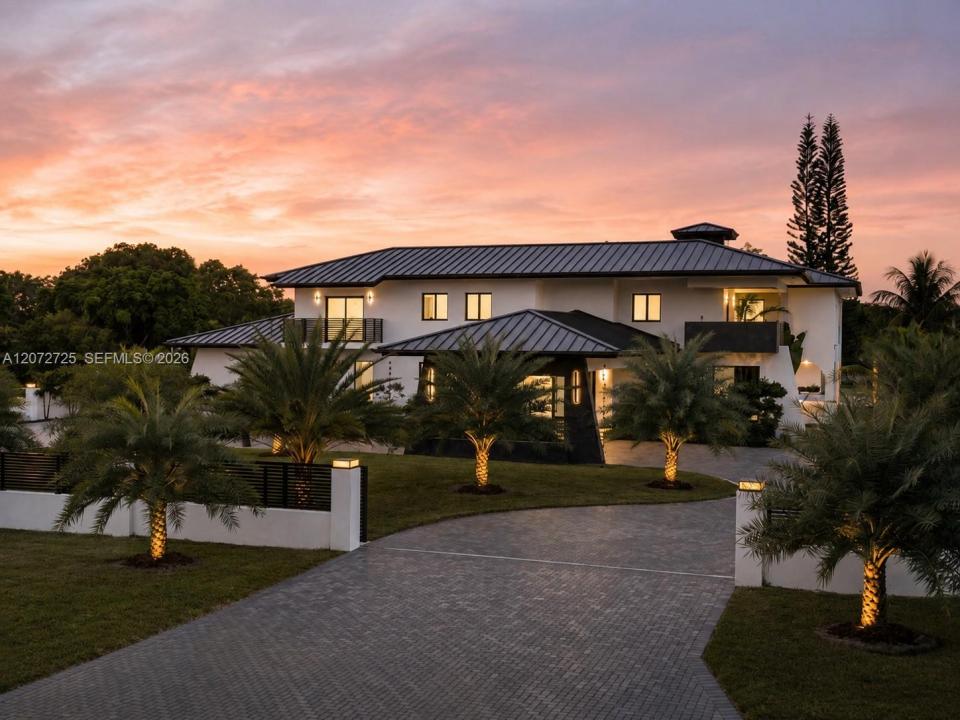
A fully reimagined estate with the privacy and amenities of a private resort in the heart of Miller Drive Estates. Offering 7,061 square feet, 8 bedrooms, 5 full and 1 half bathrooms on more than an acre, this remarkable residence pairs expansive interiors with elevated design and exceptional attention to detail. Custom lighting throughout the interiors and exterior landscaping creates a striking ambiance from day to night, while refined finishes and thoughtful details elevate every space.
Designed for both sophisticated entertaining and effortless everyday living, the home features a chef's kitchen with a center island, grand gathering spaces, a dedicated office and library, family room, loft, separate guest house, and a luxurious primary suite with dual walk-in closets and a spa-inspired bath.
The resort-inspired grounds are equally impressive, featuring an oversized 20-by-40-foot pool, spa, basketball and tennis court, summer kitchen, and expansive entertaining spaces framed by lush, professionally designed and illuminated landscaping. Complete with impact glass, a circular driveway, covered parking, and a two-car garage, this exceptional estate delivers a rare combination of scale, privacy, design, and resort-level living in one of Miami's most desirable residential enclaves.
Lage
10201 SW 64th St, Miami, Florida 33173, USA
Immobilienmerkmale
Grundbesitz
- Wohnfläche:
656 m² (7.061 ft²) - Merkmale: WirtschaftsraumGarageDachbodengeschoss (Loft)Kamin
- Weitere Gebäudestrukturen: Gästehaus
Grundstück/Land
- Grundstücksgröße:
4.087 m² (43.996 ft²) - Grundstücksbeschreibung: Eingezäunt
Konstruktion
- Baujahr: 1986
- Dachbelag: Beton
- Konstruktion: CBS Konstruktion
Parkplatz/Garage
- Parkplatzbeschreibung: Überdachter Parkplatz
Schlafzimmer
- Schlafzimmer: 8
Badezimmer
- Gesamtanzahl Badezimmer: 6
- Vollbäder: 5
- WC: 1
andere Zimmer
- Raumarten: TageszimmerFernsehzimmer/Bibliothek/ArbeitszimmerGroßes FamilienzimmerGäste-/Hausangestelltenzimmer
- Beschreibung der Küche: Kücheninsel
- Haushaltsgeräte: WaschmaschineWäschetrockner
Innenausstattung
- Etagen: Fliesen
- Beschreibung des Kamins: Dekorativ
Außenausstattung
- Auffahrt: Kreisförmige Einfahrt
- Carport-Stellplätze:
Pool und Spa
- Swimmingpool: In Den Boden Eingelassen
- Spa: In Den Boden Eingelassen
Erholungsort
- Erholungsort: TennisplatzSpaSwimmingpoolEinbaugrill
Aussicht
- Merkmale: Blick Auf Den Pool
Heizung & Kühlung
- Heizung: Fernheizung
- Kühlsystem: Zentrale Klimaanlage
Anschlüsse
- Weitere Versorgungsanschlüsse: Öffentliche AbwasseranlageKommunale Wasserversorgung
Gemeinschaftlich
- Merkmale: Spa
Schulinformationen
- Mittelstufe: Glades
- Grundschule: Snapper Creek