
399.000 $
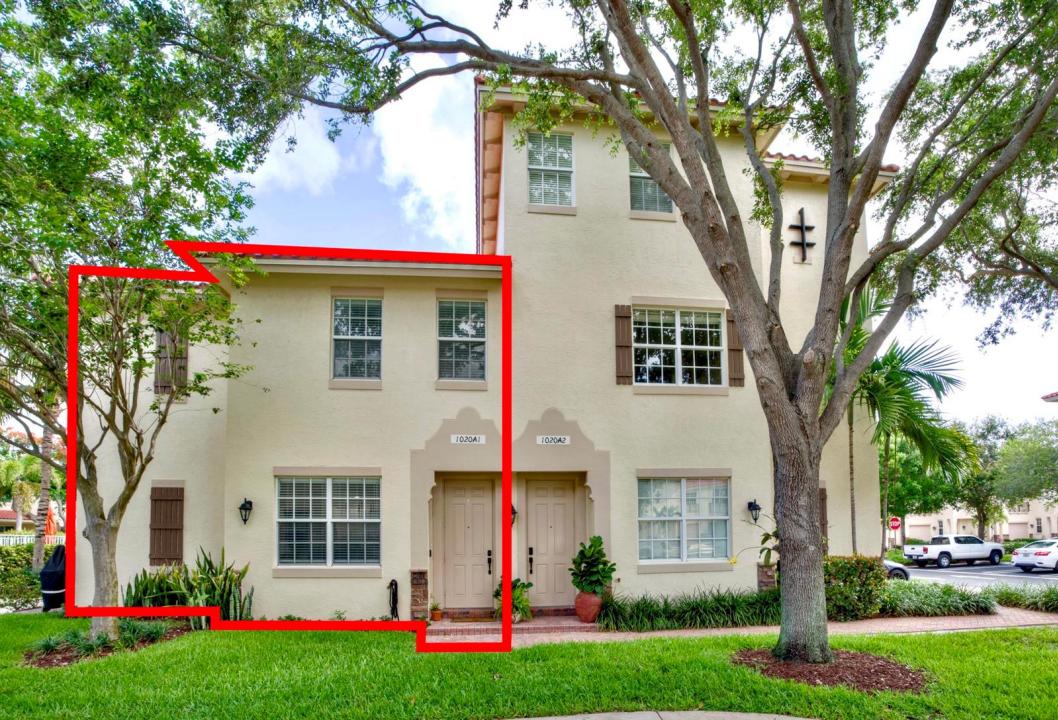
Kaufwohnung, 1020 E Longport Circle A1, Delray Beach, Florida 33444, USA
- MLS Nr.B26061760
- 2
- 3
123 m² (1.328 ft²)
Angeboten von Real Broker LLC
Wohnung zum Verkauf in 1020 E Longport Circle A1, Delray Beach, Florida 33444, USA steht derzeit zum Verkauf.Diese Immobilie hat 2 Schlafzimmer, 3 Badezimmer Merkmale.
Beschreibung
Updated corner-unit townhome in the Village at Swinton Square, just minutes from Atlantic Avenue and Delray's beaches. This 2 bedroom, 3 bath CBS home offers real peace of mind with a brand new 2024 barrel tile roof, full impact glass throughout, and a brand new AC system. The two-story layout features dual ensuite bedrooms upstairs, each with a walk-in closet, plus a full guest bath on the main level for flexible use. The open kitchen flows into a light-filled living area with volume ceilings that opens to a private corner patio. Additional highlights include upstairs laundry, an attached 1-car garage, and the added privacy of a corner-unit location. Originally built as a 3 bedroom, the home can easily be converted back to suit your needs. Community amenities include a heated pool, fitness center, playground, and park, with HOA fees covering cable, water, exterior maintenance, and building insurance. You'll be near three shopping plazas offering Publix, The Fresh Market, Whole Foods, and Trader Joe's, plus plenty of dining and retail. An excellent opportunity for a first-time buyer. This home is part of the City of Delray Beach's Workforce Housing program; buyers must meet income limits of $98,280 for 1 person or $112,320 for 2 people.
Lage
1020 E Longport Circle A1, Delray Beach, Florida 33444, USA
Immobilienmerkmale
Grundbesitz
- Wohnfläche:
123 m² (1.328 ft²) - Art: Nicht Möbliert
- Merkmale: DachbodenWirtschaftsraumGaragePatioWaschmaschinenanschlussSpeicherraumBegehbare Schränke
Grundstück/Land
- Grundstücksbeschreibung: Eckgrundstück
Konstruktion
- Baujahr: 2007
- Stil: Haus Mit Versetzter Geschossebene
- Dachbelag: Fliesen
- Dachtyp: Hohlpfanne
- Konstruktion: CBS Konstruktion
- im Freien: Stuck
Parkplatz/Garage
- Parkplatzbeschreibung: Gästeparkplatz
- Garagenbeschreibung: Angebaute GarageAutomatischer Garagentüröffner
Schlafzimmer
- Schlafzimmer: 2
Badezimmer
- Gesamtanzahl Badezimmer: 3
- Vollbäder: 3
Innenausstattung
- Fenster: Jalousien
- Etagen: FliesenHolzVinylTeppichboden
- Decke: Volumendecke
- Bar: Bar
Außenausstattung
- Außenbereiche: Patio
- Carport-Stellplätze:
Pool und Spa
- Swimmingpool: Privatpool
Erholungsort
- Erholungsort: Barbeque Grill
Sicherheit
- Merkmale: Rauchmelder
Aussicht
- Merkmale: Blick Auf Den Pool
Heizung & Kühlung
- Heizung: ElektrischFernheizung
- Kühlsystem: DeckenventilatorZentrale Klimaanlage
Anschlüsse
- Telekommunikation: Kabel Vorhanden
- Weitere Versorgungsanschlüsse: AbwasserentsorgungÖffentlichAbwasserentsorgung Außerhalb Des GrundstücksÖffentliche Abwasseranlage
Gemeinschaftlich
- Merkmale: FitnessraumHaustiere ErlaubtSwimmingpoolFitnessstudio/Sportraum
Schulinformationen
- Gymnasium: Atlantic
- Mittelstufe: Carver; G.W.
- Grundschule: Pine Grove