
1.850.000 $
Einfamilienhaus zu verkaufen, 10290 SE Banyan Way, Jupiter, Florida 33469, USA
- MLS Nr.B26035657
- 4
- 3
275 m² (2.958 ft²)
Angeboten von Waterfront Properties & Club C
Einfamilienhaus zum Verkauf in 10290 SE Banyan Way, Jupiter, Florida 33469, USA steht derzeit zum Verkauf.Diese Immobilie hat 4 Schlafzimmer, 3 Badezimmer Merkmale.
Beschreibung
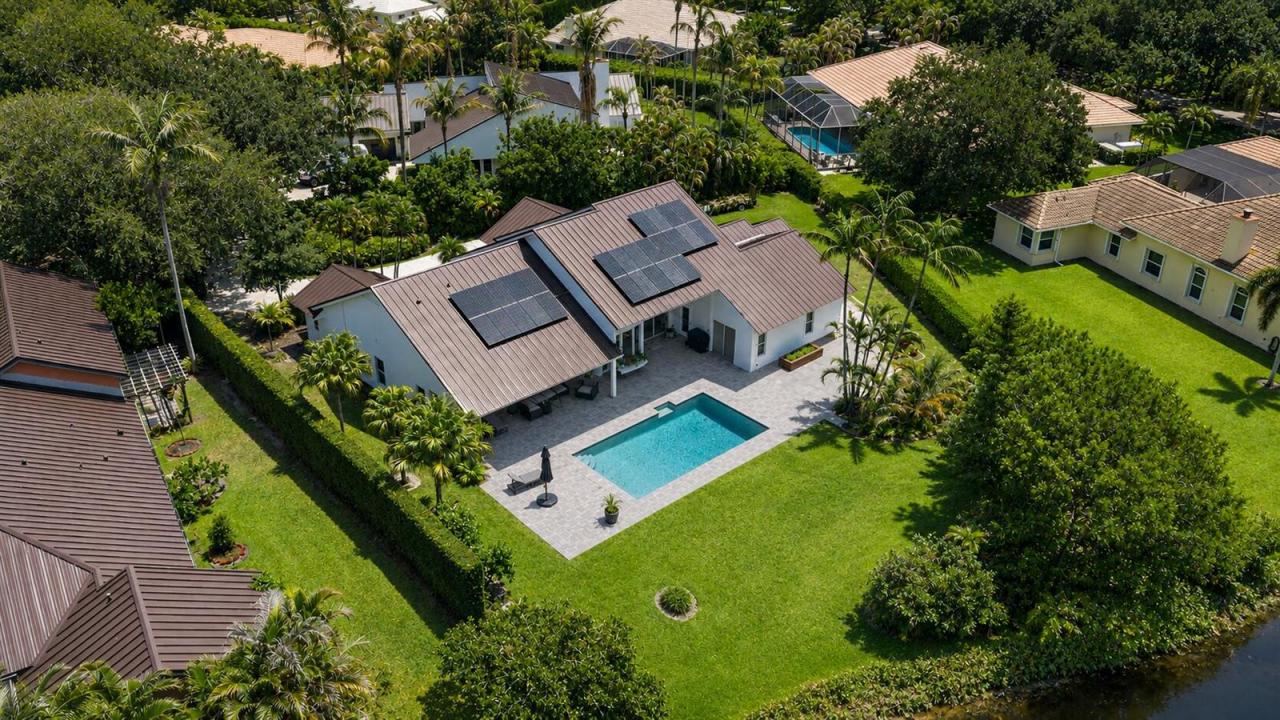
Many of the photos in this listing have been digitally enhanced and/or AI-generated to illustrate the planned finished product and provide a preview of the renovation currently in progress. Currently undergoing a major renovation with an estimated completion date of Summer 2026, this lakefront home in Heritage Oaks offers the opportunity to own a substantially updated residence in one of Tequesta's most sought-after communities. Upon completion, the home is expected to feature a light coastal design, updated kitchen and bathrooms, modern finishes, refreshed landscaping, and beautifully reimagined living spaces. Situated on a nearly half-acre lakefront lot, the home features soaring ceilings, multiple living and entertaining areas, and a spacious primary suite overlooking the water. The backyard offers a pool, covered patio, expansive green space, and tranquil lake views, creating an ideal setting for both everyday living and entertaining. A newer metal roof, solar panels, and extensive ongoing improvements make this a rare opportunity to purchase a substantially renovated lakefront home before completion. Located in Heritage Oaks, a gated community known for its mature oak trees, winding streets, and generously sized homesites, residents enjoy a peaceful setting with low-density living and a strong sense of privacy. Ideally positioned between Tequesta and Jupiter, Heritage Oaks provides convenient access to the best of both communities, including beautiful beaches, waterfront dining, championship golf, shopping, boating, parks, and top-rated schools, all just minutes from your front door.
Lage
10290 SE Banyan Way, Jupiter, Florida 33469, USA
Immobilienmerkmale
Grundbesitz
- Wohnfläche:
275 m² (2.958 ft²) - Merkmale: SpeisekammerGarageBegehbare Schränke
- Lage: Am Wasser Gelegen
Grundstück/Land
- Grundstücksgröße:
1.821 m² (19.602 ft²)
Konstruktion
- Baujahr: 1987
- Dachbelag: Metall
- Zustand: UmgebautModernisiertes Gebäude
- Konstruktion: RahmenRahmen Und Stuck
Parkplatz/Garage
- Garagenbeschreibung: Angebaute Garage
Schlafzimmer
- Schlafzimmer: 4
Badezimmer
- Gesamtanzahl Badezimmer: 3
- Vollbäder: 2
- WC: 1
andere Zimmer
- Raumarten: FoyerEsszimmer
- Beschreibung der Küche: Kücheninsel
- Haushaltsgeräte: KochherdMikrowellenherdWandbackofen/Einbau-KühlschrankBackofen, Permanent Selbstreinigend KüchenabfallzerkleinererWäschetrocknerGeschirrspülmaschine
Innenausstattung
- Türen: Französische Türen
- Etagen: Fliesen
- Decke: Volumendecke
Pool und Spa
- Swimmingpool: Privatpool
Erholungsort
- Erholungsort: Swimmingpool
Aussicht
- Merkmale: Blick Auf Den SeeBlick Auf Das Wasser
Heizung & Kühlung
- Heizung: Fernheizung
- Kühlsystem: Zentrale Klimaanlage
Anschlüsse
- Telekommunikation: Kabel Vorhanden
- Weitere Versorgungsanschlüsse: AbwasserentsorgungÖffentlichÖffentliche Abwasseranlage
Gemeinschaftlich
- Merkmale: Haustiere ErlaubtSwimmingpoolTennisplätzeBewachte Wohnanlage
Schulinformationen
- Gymnasium: South Fork
- Mittelstufe: Murray
- Grundschule: Hobe Sound