
6.300 $
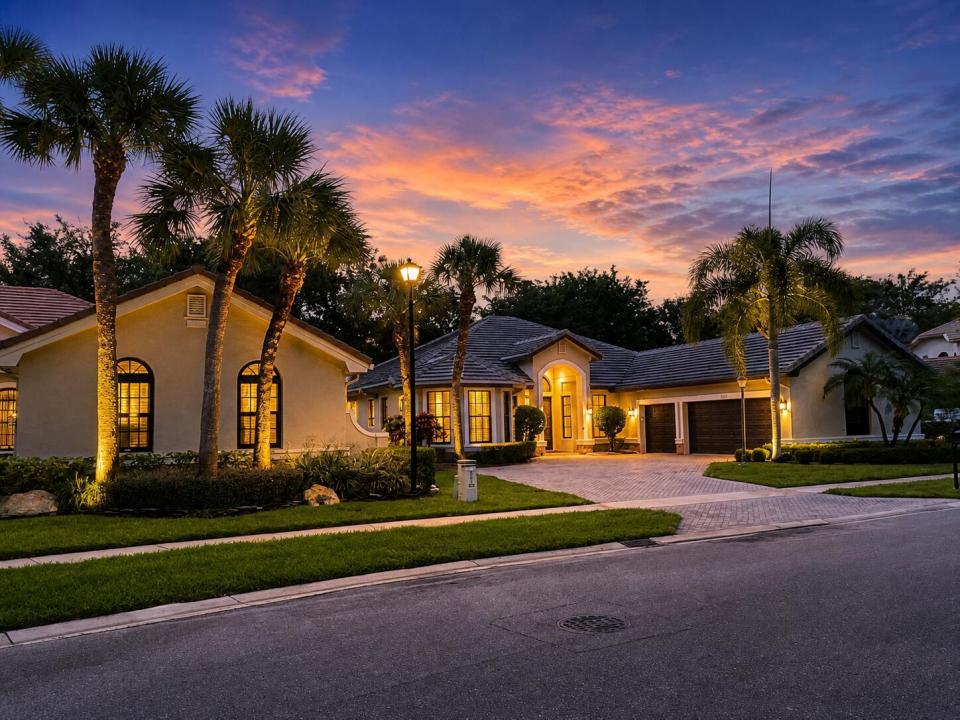
Einfamilienhaus zu vermieten, 10295 Trianon Place, Wellington, Florida 33449, USA
- MLS Nr.F10532376
- 5
- 3
306 m² (3.297 ft²)
Angeboten von Total Stop Inc
Einfamilienhaus zur Miete in 10295 Trianon Place, Wellington, Florida 33449, USA ist derzeit zu vermieten.Diese Immobilie hat 5 Schlafzimmer, 3 Badezimmer Merkmale.
Beschreibung
Welcome to this beautifully updated 5-bedroom, 3-bath home in the highly sought-after Versailles community. Offering over 3,200 sq ft, this residence features soaring ceilings, an open layout, and abundant natural light. Upgrades include high-quality wood-style flooring, modern finishes, and updated bathrooms. The spacious kitchen flows into expansive living areas, perfect for entertaining. Enjoy a private fenced backyard with covered patio. The oversized primary suite offers a peaceful retreat with a spa-inspired bathroom. Located in a gated community with resort-style amenities including clubhouse, pool, gym, and tennis courts. Rent includes basic cable,/internet, alarm monitoring , and lawn care. Freshly updated and move-in ready. High-quality flooring throughout with no carpet. Modern kitchen and fully updated bathrooms with sleek finishes. Spacious layout with excellent natural light and high ceilings. Private fenced backyard with covered patio—ideal for outdoor living. 3-car garage with ample storage. Located in the prestigious Versailles gated community offering 24-hour security, resort-style pool, clubhouse, fitness center, and tennis courts. Minutes to Wellington Green Mall, top-rated schools, dining, and equestrian venues. Rent includes basic cable, internet, alarm monitoring, and bi-weekly lawn care. Quick HOA approval. Strong credit and verifiable income required. Non-smoking property. Pet restrictions apply.
Lage
10295 Trianon Place, Wellington, Florida 33449, USA
Immobilienmerkmale
Grundbesitz
- Wohnfläche:
306 m² (3.297 ft²) - Art: Nicht Möbliert
- Merkmale: SpeisekammerGarageÜberdachter AutostellplatzPatioMarkisenGetrennt Liegende Schlafzimmer (Split Bedrooms)
Grundstück/Land
- Grundstücksgröße:
815 m² (8.771 ft²) - Grundstücksbeschreibung: Eingezäunt
Konstruktion
- Baujahr: 2003
- Stil: Haus Mit Versetzter Geschossebene
- Dachtyp: Hohlpfanne
- Konstruktion: CBS KonstruktionBetonblock
Parkplatz/Garage
- Garagenbeschreibung: Angebaute GarageAutomatischer Garagentüröffner
Schlafzimmer
- Schlafzimmer: 5
Badezimmer
- Gesamtanzahl Badezimmer: 3
- Vollbäder: 3
andere Zimmer
- Beschreibung der Küche: Kücheninsel
- Haushaltsgeräte: Elektrische WasserheizungWaschmaschineKochherdMikrowellenherdKüchenabfallzerkleinererWäschetrocknerGeschirrspülmaschine
Innenausstattung
- Etagen: FliesenHolz
- Decke: Gewölbedecke
- Zierleisten: Wandschrank
Außenausstattung
- Außenbereiche: Patio
- Carport-Stellplätze:
Pool und Spa
- Swimmingpool: Privatpool
Sicherheit
- Merkmale: Rauchmelder
Heizung & Kühlung
- Heizung: Fernheizung
- Kühlsystem: DeckenventilatorElektrischZentrale Klimaanlage
Anschlüsse
- Telekommunikation: Kabel Vorhanden
- Weitere Versorgungsanschlüsse: AbwasserentsorgungAbwasserentsorgung Außerhalb Des Grundstücks
Gemeinschaftlich
- Merkmale: Überwachte Geschlossene WohnanlageKlubhausHaustiere ErlaubtSwimmingpoolBewachte ZufahrtBewachte Wohnanlage