
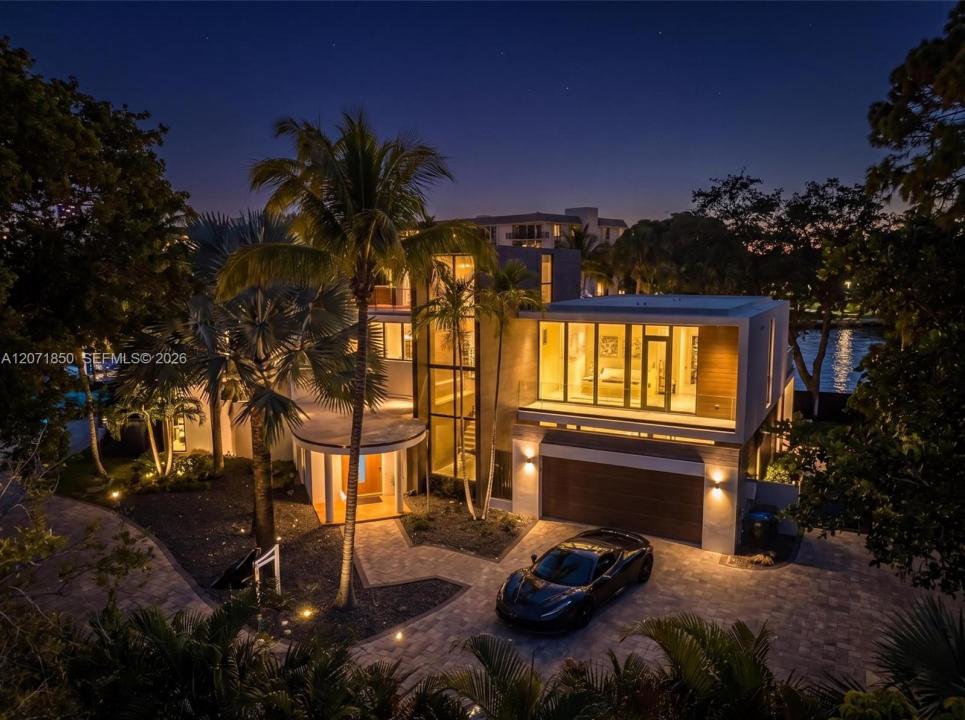
3.250.000 $
Einfamilienhaus zu verkaufen, 1030 SW 14th Ter, Fort Lauderdale, Florida 33312, USA
- MLS Nr.A12071850
- 4
- 3
293 m² (3.158 ft²)
Angeboten von Luxuri International Real Estate Miami, LLC.
Einfamilienhaus zum Verkauf in 1030 SW 14th Ter, Fort Lauderdale, Florida 33312, USA steht derzeit zum Verkauf.Diese Immobilie hat 4 Schlafzimmer, 3 Badezimmer Merkmale.
Beschreibung
Exclusively listed in the highly desirable stretch of the New River; this stunning, waterfront home has over 60 Feet of deep water access. The dock is completely upgraded with new electrical 50-amp power in an extra wide basin, heated pool and views of mega-yachts passing by. This is an ideal property to redevelop and customize to your own liking, a Developer's dream. Zoned RS-8, with a 35 foot limit for residential structures.
Your private slice of Fort Lauderdale luxury is beautifully positioned New River estate and features 4 bedrooms, 3 full bathrooms, a completely redone interior with marble floors, new kitchen with island, stainless steel appliances and brushed gold hardware. The garage was recently done with epoxy floors and plenty of parking on this quiet, cul-de-sac. This home offers the ultimate blend of tranquility and yachting convenience — just minutes from the vibrant energy of Las Olas and the open water beyond and has an active vacation rental license, perfect for investors.
This home has an active vacation rental license with revenue available with proof of offer. Proof of funds required. Easy to show.
Lage
1030 SW 14th Ter, Fort Lauderdale, Florida 33312, USA
Immobilienmerkmale
Grundbesitz
- Wohnfläche:
293 m² (3.158 ft²) - Art: Möbliert
- Merkmale: GarageOffene VerandaDeck/VerandaPatioGetrennt Liegende Schlafzimmer (Split Bedrooms)AuffahrtAußenbeleuchtung
- Lage: Zufahrt Zum OzeanAm Wasser Gelegen
Grundstück/Land
- Grundstücksgröße:
1.019 m² (10.965 ft²) - Wasserlage: 30 m
- Grundstücksbeschreibung: Eingezäunt
Konstruktion
- Baujahr: 1980
- Konstruktion: CBS Konstruktion
Parkplatz/Garage
- Garagenbeschreibung: Angebaute GarageAutomatischer Garagentüröffner
Schlafzimmer
- Schlafzimmer: 4
Badezimmer
- Gesamtanzahl Badezimmer: 3
- Vollbäder: 3
Innenausstattung
- Fenster: Jalousien
- Etagen: FliesenMarmor
- Zierleisten: Wandschrank
- Bar: Hausbar Mit Spülbecken
Außenausstattung
- Außenbereiche: Deck/VerandaPatio
- Carport-Stellplätze:
Pool und Spa
- Swimmingpool: GeheiztIn Den Boden Eingelassen
- Spa: Über BodenniveauBeheizt
Wasser & Bootszugang
- Wasser: Kanal
- Bootfahren: Keine Feste BrückeAnlegestelle VerfügbarPrivate Anlegestelle
Erholungsort
- Erholungsort: SpaSwimmingpoolUneingeschränkter Zugang Zum SalzwasserBarbeque Grill
Sicherheit
- Merkmale: FeuermelderRauchmelder
Aussicht
- Merkmale: Blick Auf Den FlussBlick Auf Das Wasser
Heizung & Kühlung
- Heizung: Fernheizung
- Kühlsystem: DeckenventilatorZentrale Klimaanlage
Anschlüsse
- Weitere Versorgungsanschlüsse: Öffentliche AbwasseranlageKommunale Wasserversorgung
Gemeinschaftlich
- Merkmale: Haustiere Erlaubt
Schulinformationen
- Gymnasium: Stranahan
- Mittelstufe: New River
- Grundschule: Croissant Park