
819.000 $
Einfamilienhaus zu verkaufen, 10544 Fenway Place, Boca Raton, Florida 33498, USA
- MLS Nr.B26021408
- 3
- 2
158 m² (1.703 ft²)
Angeboten von Beycome of Florida LLC
Einfamilienhaus zum Verkauf in 10544 Fenway Place, Boca Raton, Florida 33498, USA steht derzeit zum Verkauf.Diese Immobilie hat 3 Schlafzimmer, 2 Badezimmer Merkmale.
Beschreibung
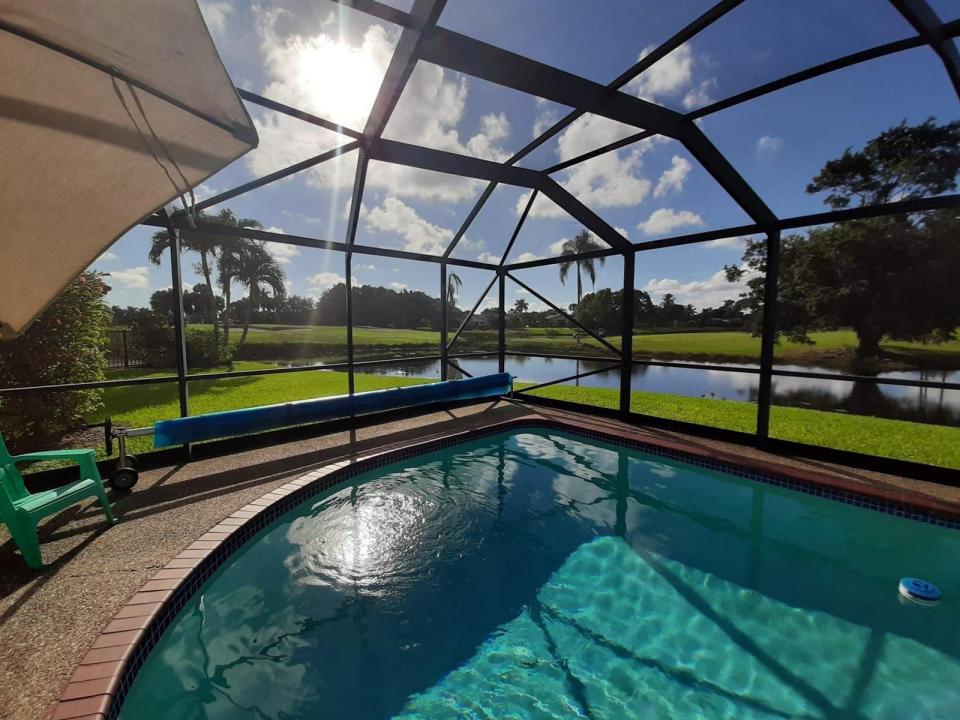
Tucked away at the end of a quiet cul-de-sac within a highly sought-after gated community. This impeccably maintained 3-bedroom, 2-bath single-family residence presents an exceptional blend of privacy, security, and refined living. Well-maintained private residence held as a long-term asset, with no defined timeline for disposition. This home reflects pride of ownership, privacy, and a quiet residential lifestyle in a desirable Boca Raton setting. Enjoy expansive lake views where both sunrise and sunset enhance the private pool and outdoor living space, an ideal setting for relaxation or entertaining. This property reflects a rare combination of tranquility and lifestyle, complemented by remarkably low HOA fees and a well-managed community with strong financial reserves, a significant advantage in today's market. Why Buy Now? • Opportunity to own in one of Boca Raton's most desirable gated communities. • Florida voters are expected to decide this November on a proposal that could significantly increase the Exemption for owner-occupied homes starting in 2027 (subject to voter approval). • An attractive opportunity for buyers planning to make this their primary residence.
Lage
10544 Fenway Place, Boca Raton, Florida 33498, USA
Immobilienmerkmale
Grundbesitz
- Wohnfläche:
158 m² (1.703 ft²) - Art: Nicht Möbliert
- Merkmale: SpeisekammerWirtschaftsraumGarageWaschküche In GarageBegehbare Schränke
- Lage: Am Wasser Gelegen
Grundstück/Land
- Grundstücksgröße:
753 m² (8.103 ft²)
Konstruktion
- Baujahr: 1984
- Konstruktion: Betonblock Backstein
- im Freien: Stuck
Parkplatz/Garage
- Garagenbeschreibung: Angebaute GarageAutomatischer Garagentüröffner
Schlafzimmer
- Schlafzimmer: 3
Badezimmer
- Gesamtanzahl Badezimmer: 2
- Vollbäder: 2
- Einzelheiten: Maßgefertigte Spiegel
andere Zimmer
- Raumarten: Waschraum
- Beschreibung der Küche: Kücheninsel
- Haushaltsgeräte: Elektrische WasserheizungWaschmaschineMikrowellenherdKühlschrankKüchenabfallzerkleinererWäschetrocknerEismaschineGeschirrspülmaschine
- Waschküchenbeschreibung: Waschküche In Garage
Innenausstattung
- Etagen: Keramik-/Tonfliesen
- Decke: Gewölbedecke
- Zierleisten: Wandschrank
Pool und Spa
- Swimmingpool: Privatpool
Erholungsort
- Erholungsort: Swimmingpool
Sicherheit
- Merkmale: Rauchmelder
Heizung & Kühlung
- Heizung: ElektrischFernheizung
- Kühlsystem: ElektrischZentrale Klimaanlage
Anschlüsse
- Telekommunikation: Kabel Vorhanden
- Weitere Versorgungsanschlüsse: AbwasserentsorgungÖffentlichUnterirdische EinrichtungenAbwasserentsorgung Außerhalb Des GrundstücksÖffentliche AbwasseranlageBrunnen
Gemeinschaftlich
- Merkmale: GolfplatzHaustiere ErlaubtSwimmingpoolÜbungsgrünGrill
Schulinformationen
- Gymnasium: Olympic Heights Community High
- Mittelstufe: Eagles Landing
- Grundschule: Sunrise Park