
549.900 $
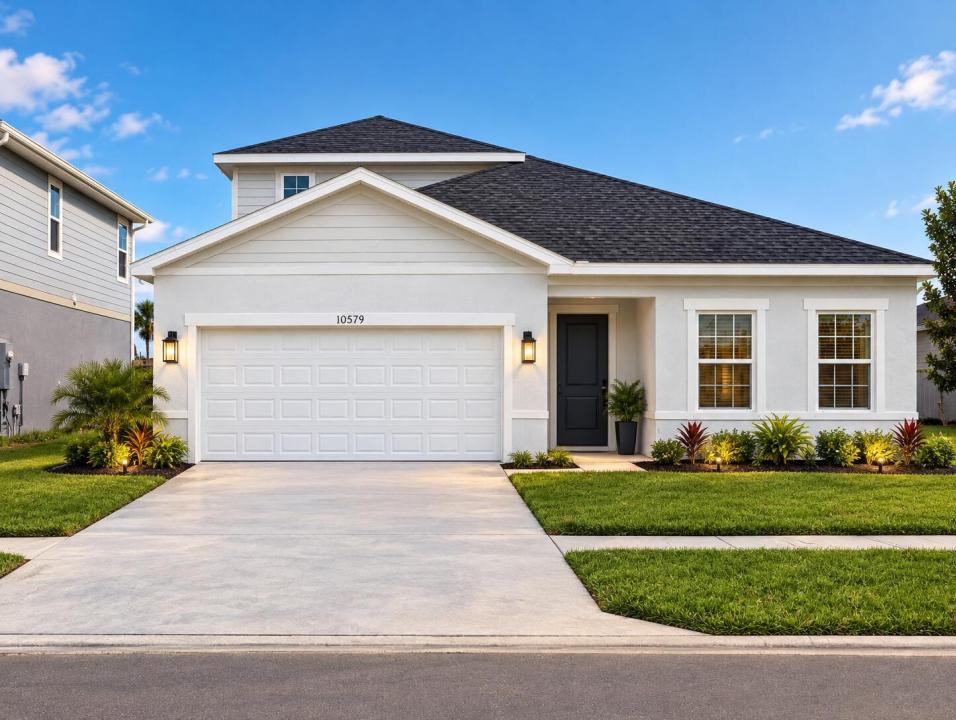
Einfamilienhaus zu verkaufen, 10579 SW VASARI Way, Port St. Lucie, Florida 34987, USA
- MLS Nr.B26069750
- 5
- 4
217 m² (2.332 ft²)
Angeboten von American Realty of PSL LLC
Einfamilienhaus zum Verkauf in 10579 SW VASARI Way, Port St. Lucie, Florida 34987, USA steht derzeit zum Verkauf.Diese Immobilie hat 5 Schlafzimmer, 4 Badezimmer Merkmale.
Beschreibung
OWNER FINANCING AVAILABLE! LOW HOA! Beautiful 5-Bedroom Home in Crosstown Commons! Built in 2022, this bright and spacious 5-bedroom, 3.5-bath home offers an open floor plan with plenty of flexible living space. The main level features beautiful white tile flooring throughout and an abundance of natural light. Enjoy two master suites downstairs, each with a private en-suite bathroom, plus two additional bedrooms and a full bathroom. The open kitchen features stainless steel appliances, quartz countertops, and a subway tile backsplash, flowing seamlessly into the bright living and dining areas. Upstairs, the oversized loft serves as the 5th bedroom and includes a convenient half bathroom, offering flexibility as a bedroom, office, media room, or additional living space. Additional features include a 2-car garage with an epoxy-coated floor. Enjoy added privacy and a peaceful backyard setting along the C-24 Canal, with no rear neighbors. Enjoy a LOW HOA with excellent amenities including a community pool, playground, cable, internet, and maintenance of common areas. Conveniently located near shopping, dining, schools, parks, I-95, and the Tradition area. A beautiful, versatile home with room to grow in a desirable community! Seller financing available with 40% down, 10% interest, 30-year amortization, and a 5-year balloon, subject to seller approval and mutually agreed-upon terms.
Lage
10579 SW VASARI Way, Port St. Lucie, Florida 34987, USA
Immobilienmerkmale
Grundbesitz
- Wohnfläche:
217 m² (2.332 ft²) - Merkmale: GarageAuffahrtWaschmaschinenanschlussBegehbare Schränke
- Lage: Am Wasser Gelegen
Grundstück/Land
- Grundstücksgröße:
668 m² (7.187 ft²)
Konstruktion
- Baujahr: 2022
- Dachbelag: Komp./DachschindelSchindel
- Konstruktion: CBS Konstruktion
- im Freien: Stuck
Parkplatz/Garage
- Parkplatzbeschreibung: Begrenzt
- Garagenbeschreibung: Angebaute GarageAutomatischer Garagentüröffner
Schlafzimmer
- Schlafzimmer: 5
Badezimmer
- Gesamtanzahl Badezimmer: 4
- Vollbäder: 3
- WC: 1
andere Zimmer
- Beschreibung der Küche: Kücheninsel
- Haushaltsgeräte: KochherdMikrowellenherdKühlschrankGeschirrspülmaschine
Innenausstattung
- Etagen: FliesenTeppichboden
Pool und Spa
- Swimmingpool: Privatpool
Sicherheit
- Merkmale: Rauchmelder
Heizung & Kühlung
- Heizung: Fernheizung
- Kühlsystem: DeckenventilatorZentrale Klimaanlage
Anschlüsse
- Weitere Versorgungsanschlüsse: AbwasserentsorgungÖffentlichÖffentliche Abwasseranlage
Gemeinschaftlich
- Merkmale: Haustiere ErlaubtSwimmingpool