
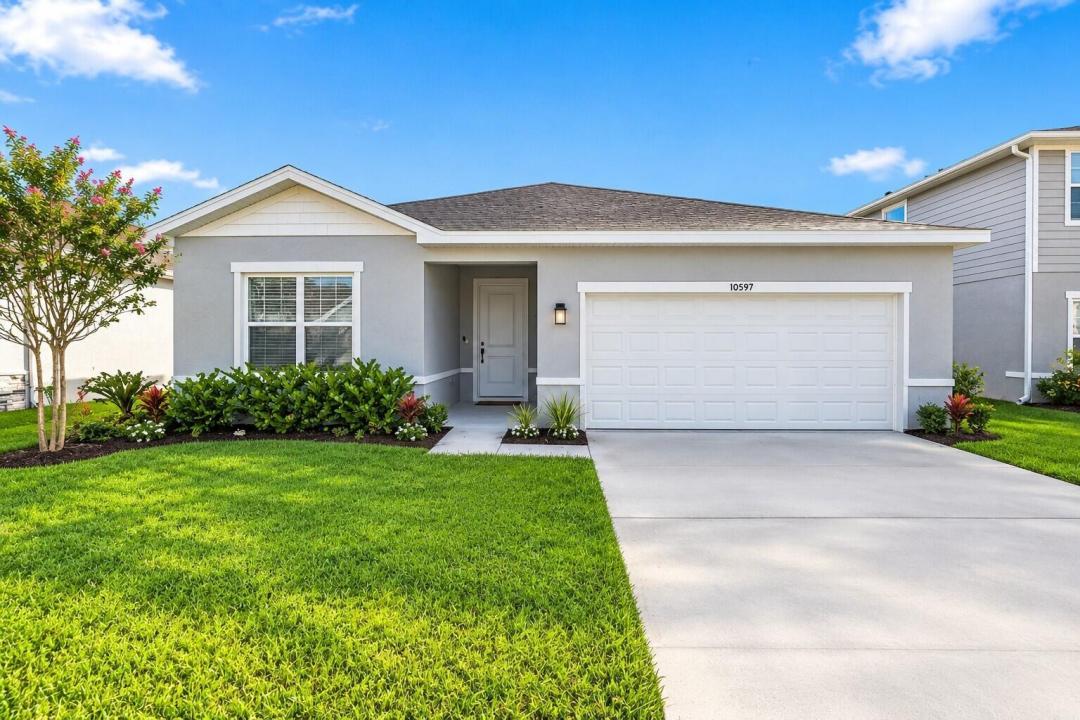
449.900 $
Bauernhof zu verkaufen, 10597 SW VASARI Way, Port St. Lucie, Florida 34987, USA
- MLS Nr.B26069761
- 3
- 2
144 m² (1.551 ft²)
Angeboten von American Realty of PSL LLC
Bauernhof / Farm zum Verkauf in 10597 SW VASARI Way, Port St. Lucie, Florida 34987, USA steht derzeit zum Verkauf.Diese Immobilie hat 3 Schlafzimmer, 2 Badezimmer Merkmale.
Beschreibung
OWNER FINANCING AVAILABLE! Welcome to this beautifully maintained 3-bedroom, 2-bathroom home in the desirable Crosstown Commons community of Port St. Lucie. Offering approximately 1,549 sq. ft. of living space, this home features white tile flooring throughout, creating a bright, clean, stylish, and easy-to-maintain interior. The functional layout offers comfortable living and entertaining space, with a well-appointed kitchen featuring ample cabinet space and a convenient pantry. The very large primary suite bathroom is beautifully finished with white tile, offering a spacious and inviting retreat. An interior laundry room adds everyday convenience, while the 2-car garage provides additional storage and parking. Enjoy added privacy with the home positioned along the wide C-24 Canal, providing no rear neighbors and a peaceful backyard setting. This home combines comfort, privacy, and a convenient Port St. Lucie location. Seller is offering buyer incentives/concessions with an acceptable offer, making this an excellent opportunity for buyers. Don't miss the chance to make this well-maintained home your own! Located in Crosstown Commons at the entrance to Tradition, this home is conveniently close to Publix at Verano, shopping, dining, entertainment, parks, and major roadways, with easy access to I-95. This move-in-ready home combines desirable upgrades, privacy, and an excellent Port St. Lucie location. Schedule your showing today! Seller financing offered with 40% down, 10% interest, 30-year amortization, and a 5-year balloon payment, subject to seller approval and mutually agreed-upon terms.
Lage
10597 SW VASARI Way, Port St. Lucie, Florida 34987, USA
Immobilienmerkmale
Grundbesitz
- Wohnfläche:
144 m² (1.551 ft²) - Merkmale: GarageAuffahrtWaschmaschinenanschlussBegehbare Schränke
- Lage: Am Wasser Gelegen
Grundstück/Land
- Grundstücksgröße:
583 m² (6.273 ft²)
Konstruktion
- Baujahr: 2022
- Dachbelag: Komp./DachschindelSchindel
- Konstruktion: CBS KonstruktionFertigbauweise
- im Freien: Stuck
Parkplatz/Garage
- Garagenbeschreibung: Angebaute GarageAutomatischer Garagentüröffner
Schlafzimmer
- Schlafzimmer: 3
Badezimmer
- Gesamtanzahl Badezimmer: 2
- Vollbäder: 2
andere Zimmer
- Beschreibung der Küche: Kücheninsel
- Haushaltsgeräte: KochherdMikrowellenherdKühlschrankGeschirrspülmaschine
Innenausstattung
- Etagen: Fliesen
Pool und Spa
- Swimmingpool: Privatpool
Sicherheit
- Merkmale: Rauchmelder
Heizung & Kühlung
- Heizung: FernheizungGasheizung
- Kühlsystem: Zentrale Klimaanlage
Anschlüsse
- Weitere Versorgungsanschlüsse: AbwasserentsorgungÖffentlichÖffentliche Abwasseranlage
Gemeinschaftlich
- Merkmale: Haustiere ErlaubtSwimmingpool