
760.000 $
Bauernhof zu verkaufen, 10662 NW 7th Place, Coral Springs, Florida 33071, USA
- MLS Nr.B26048011
- 4
- 2
204 m² (2.191 ft²)
Angeboten von Keller Williams Realty Consult
Bauernhof / Farm zum Verkauf in 10662 NW 7th Place, Coral Springs, Florida 33071, USA steht derzeit zum Verkauf.Diese Immobilie hat 4 Schlafzimmer, 2 Badezimmer Merkmale.
Beschreibung
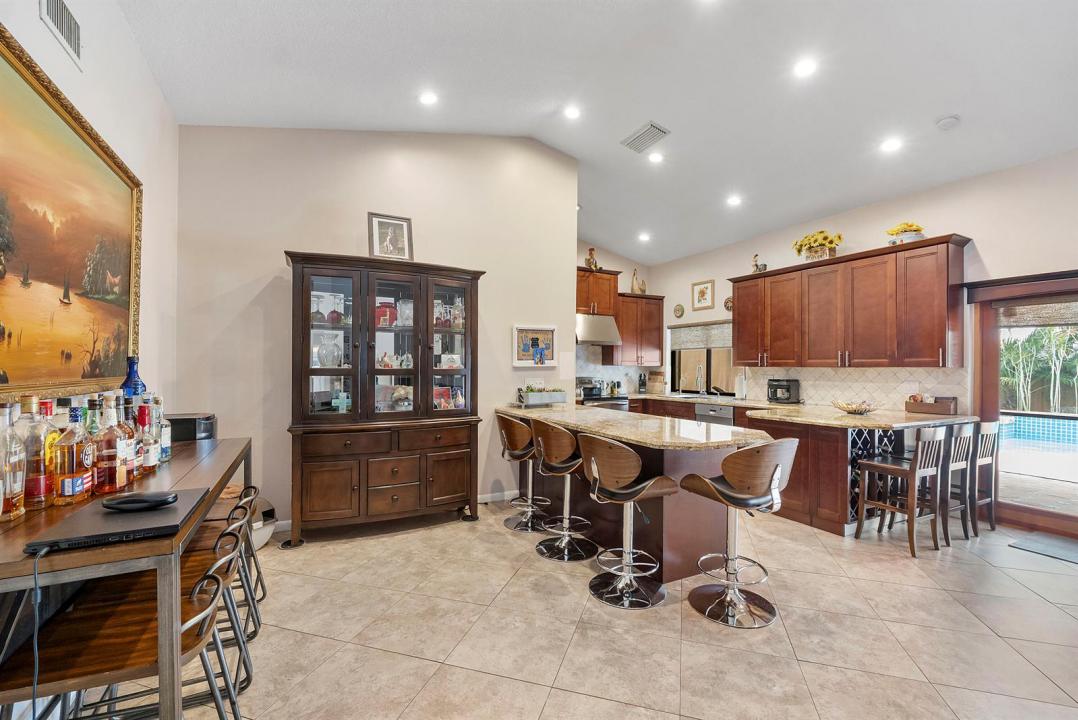
** Seller will give buyer $10,000 towards closing costs or interest rate buydown.** NEW 2025 Metal Roof with transferable warranty! Welcome to this spacious 4 bedroom 2 bathroom single-family home in Cypress Glen, west Coral Springs, FL. This well-designed home is over 2,191 square feet offering convenient one-story living. The open layout with vaulted ceilings provides ample space for busy everyday living & entertaining. Gorgeous Remodeled kitchen with 42" wood cabinets, granite counters & stainless-steel appliances & custom breakfast bar with storage & seating. NEW AC in 2022. The roofed/screened patio features a custom bar perfect for BBQ's & pool parties. WOW! What a resort style backyard with oversized waterfall pool & deck. (The deck can be removed for more greenspace). The 2-car garage offers parking/storage solutions; and the updated paver driveway, front patio & walkways are the icing on the cake. This HOME is Ideally situated in beautiful Cypress Glen & in a fantastic location. Walk to Taravella HS, the new Hellenic restaurant, shops, grocery store, Chabad and houses of Worship. (The billiards table can convey with the home if you'd want it). NO HOA ~ and lovely neighbors! NEW ROOF + Accordion hurricane shutters = lower home insurance!! MUST SEE this fantastic HOME!
Lage
10662 NW 7th Place, Coral Springs, Florida 33071, USA
Immobilienmerkmale
Grundbesitz
- Wohnfläche:
204 m² (2.191 ft²) - Art: Nicht Möbliert
- Merkmale: Mit Insektengittern Versehene VerandaGaragePatioAuffahrt
- Weitere Gebäudestrukturen: SchuppenNebengebäude/Schuppen
Grundstück/Land
- Grundstücksgröße:
766 m² (8.250 ft²) - Grundstücksbeschreibung: Eingezäunt
Konstruktion
- Baujahr: 1987
- Dachbelag: Metall
- Konstruktion: Backstein
- im Freien: Stuck
Parkplatz/Garage
- Garagenbeschreibung: Angebaute GarageAutomatischer Garagentüröffner
Schlafzimmer
- Schlafzimmer: 4
Badezimmer
- Gesamtanzahl Badezimmer: 2
- Vollbäder: 2
andere Zimmer
- Beschreibung der Küche: Kücheninsel
- Haushaltsgeräte: WaschmaschineKochherdMikrowellenherdKühlschrankWäschetrocknerEismaschineGeschirrspülmaschine
Innenausstattung
- Türen: Französische Türen
- Etagen: FliesenVinyl
- Decke: GewölbedeckeVolumendecke
- Bar: Bar
Außenausstattung
- Außenbereiche: Mit Insektengittern Versehene VerandaPatio
- Carport-Stellplätze:
Pool und Spa
- Swimmingpool: PrivatpoolPool Mit Spa
- Spa: In Den Boden Eingelassen
Erholungsort
- Erholungsort: WhirlpoolSpaSwimmingpoolBarbeque Grill
Sicherheit
- Merkmale: Rauchmelder
Aussicht
- Merkmale: Blick Auf Den PoolAuf Den Garten
Heizung & Kühlung
- Heizung: Fernheizung
- Kühlsystem: Deckenventilator
Anschlüsse
- Telekommunikation: Kabel Vorhanden
- Weitere Versorgungsanschlüsse: AbwasserentsorgungÖffentlichUnterirdische EinrichtungenAbwasserentsorgung Außerhalb Des GrundstücksÖffentliche Abwasseranlage
Gemeinschaftlich
- Merkmale: Haustiere ErlaubtSwimmingpool
Schulinformationen
- Mittelstufe: Ramblewood Middle
- Grundschule: Riverside