
749.000 $
Einfamilienhaus zu verkaufen, 10664 Oak Lake Way, Boca Raton, Florida 33498, USA
- MLS Nr.A12083303
- 4
- 3
179 m² (1.927 ft²)
Angeboten von Agent Plus Realty
Einfamilienhaus zum Verkauf in 10664 Oak Lake Way, Boca Raton, Florida 33498, USA steht derzeit zum Verkauf.Diese Immobilie hat 4 Schlafzimmer, 3 Badezimmer Merkmale.
Beschreibung
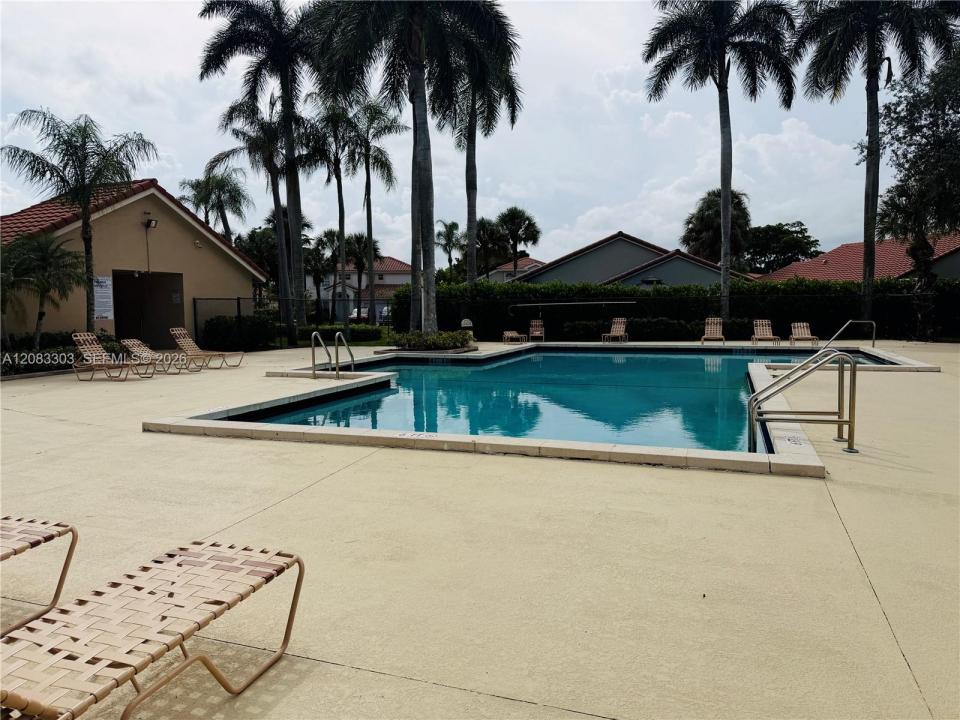
Welcome to your dream home in beautiful Boca Raton! This stunning lakefront single-family home features 4 comfortably sized bedrooms, 2.5 bathrooms, a 2-car garage, and a desirable two-story layout with plenty of room for family and entertaining. A cozy family room highlights the interior, while an expansive island anchors the kitchen. Enjoy breathtaking lake views and the convenience of a community pool located just steps from your front door.
The well-maintained interior offers a comfortable blend of carpet and tile flooring, with numerous recent updates throughout. Improvements include a new microwave, washer and dryer with stands, outdoor lighting, a new toilet in the secondary bathroom, fresh interior paint, and updated countertops in the kitchen and bathrooms. Both the primary and secondary bathrooms also feature new medicine cabinets for additional storage and functionality.
Located in a welcoming community with low HOA fees, this home offers excellent value and an appealing neighborhood setting. Conveniently situated near Boca Raton schools, Publix, Best Buy, Home Depot, dining, shopping, parks, and other everyday amenities. Florida's Turnpike is also just minutes away, making travel throughout South Florida convenient.
With its lakefront setting, thoughtful upgrades, spacious layout, community amenities, and prime Boca Raton location, this move-in-ready home is a wonderful opportunity to enjoy the best of comfort, convenience, and Florida living.
Lage
10664 Oak Lake Way, Boca Raton, Florida 33498, USA
Immobilienmerkmale
Grundbesitz
- Wohnfläche:
179 m² (1.927 ft²) - Merkmale: Mit Insektengittern Versehene VerandaSpeisekammerRaum Für PoolDachbodenGaragePatioAuffahrtAußenbeleuchtungBegehbare Schränke
- Lage: Am Wasser Gelegen
Grundstück/Land
- Grundstücksgröße:
339 m² (3.647 ft²) - Wasserlage: 15 m
Konstruktion
- Baujahr: 1994
- Stil: Mittelmeer-Stil
- Konstruktion: CBS KonstruktionBetonblock
- im Freien: Stuck
Parkplatz/Garage
- Parkplatzbeschreibung: Überdachter Parkplatz
- Garagenbeschreibung: Automatischer Garagentüröffner
Schlafzimmer
- Schlafzimmer: 4
Badezimmer
- Gesamtanzahl Badezimmer: 3
- Vollbäder: 2
- WC: 1
- Einzelheiten: Maßgefertigte Spiegel
andere Zimmer
- Raumarten: Tageszimmer
- Beschreibung der Küche: Kücheninsel
- Haushaltsgeräte: GefrierschrankElektrische WasserheizungWaschmaschineKochherdMikrowellenherdKühlschrankKüchenabfallzerkleinererWäschetrocknerEismaschineGeschirrspülmaschine
Innenausstattung
- Türen: Französische Türen
- Fenster: Vorhänge/GardinenErkerfensterJalousienOberlicht (Skylight)
- Etagen: FliesenKeramik-/TonfliesenTeppichboden
- Decke: GewölbedeckeVolumendecke
- Bar: Bar
Außenausstattung
- Außenbereiche: Mit Insektengittern Versehene VerandaPatio
- Carport-Stellplätze:
Wasser & Bootszugang
- Wasser: See
Sicherheit
- Merkmale: FeuermelderEigene AlarmanlageRauchmelder
Aussicht
- Merkmale: Blick Auf Den SeeBlick Auf Das Wasser
Heizung & Kühlung
- Heizung: ElektrischHeizstreifenFernheizung
- Kühlsystem: DeckenventilatorElektrischZentrale Klimaanlage
Anschlüsse
- Weitere Versorgungsanschlüsse: Öffentliche AbwasseranlageKommunale Wasserversorgung
Gemeinschaftlich
- Merkmale: Swimmingpool
Schulinformationen
- Gymnasium: Olympic Heights Community High
- Mittelstufe: Eagles Landing
- Grundschule: Sunrise Park