
10.000 $
Einfamilienhaus zu vermieten, 10697 Willow Oak Court (SEASONAL RENTAL), Wellington, Florida 33414, USA
- MLS Nr.B26050640
- 5
- 4
282 m² (3.039 ft²)
Angeboten von RE/MAX Direct
Einfamilienhaus zur Miete in 10697 Willow Oak Court (SEASONAL RENTAL), Wellington, Florida 33414, USA ist derzeit zu vermieten.Diese Immobilie hat 5 Schlafzimmer, 4 Badezimmer Merkmale.
Beschreibung
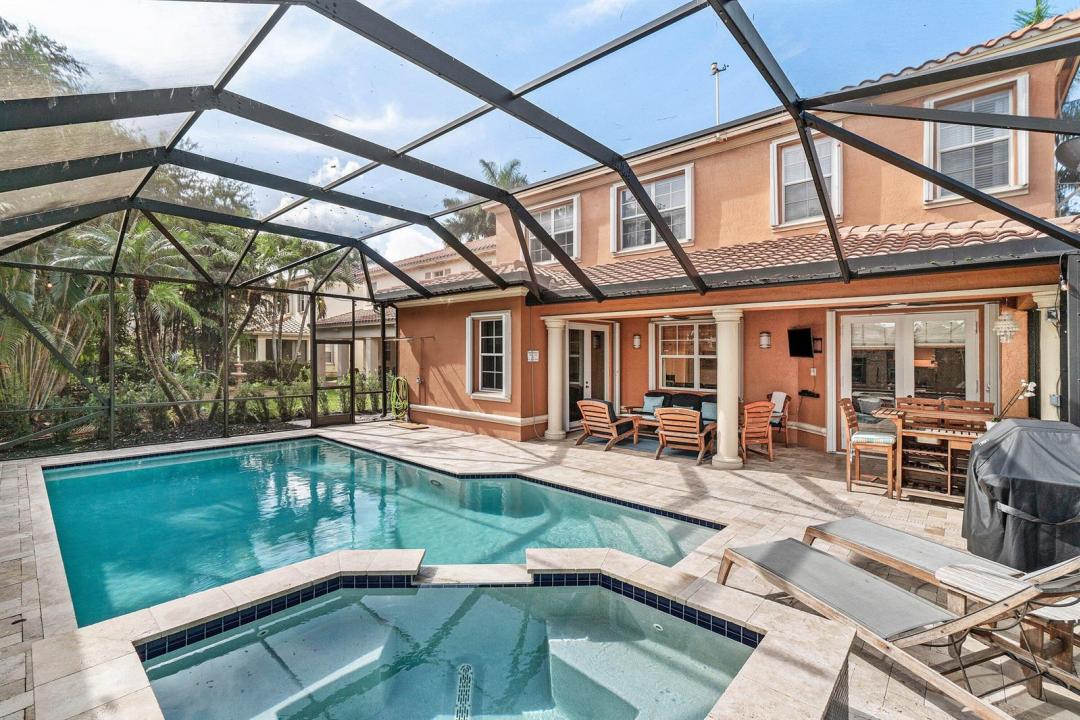
RENTED SEASONAL FURNISHED ONLY--This is the one you've been waiting for! 5/3.5 + Loft w/ HEATED pool & spa! You are greeted w/ grand staircase and open living room and flexible work space. REMODELED kitchen is a WOW factor w/ shaker style cabinetry, 36" gas cooktop, Calacatta quartz countertops, wall ovens, double pantry, dry bar w/ beverage refrigerator and coffee station. Eat-in kitchen and bar area for gatherings w/ friend and family. Large family room with leather sectional provides plenty of seating. 1st floor primary suite has private exterior egress w/ views of the pool, huge walk-in closet & adjacent bathroom w/ dual sinks, roman tub and separate shower. Upstairs is ideal for guests, kids or unrelated tenants as there is a 2nd living area with sectional sofa, desk area and TV 4 spacious secondary bedrooms are upstairs. 2 share a Jack-n-Jill bath and the other has an adjacent hall bath. Laundry room is also upstairs w/ laundry sink. Enjoy an outdoor oasis & al fresco dining under covered patio and screened-in pool & spa area + outdoor shower. Heated pool is coveted for discerning seasonal tenants. HURRICANE IMPACT WINDOWS. Furnished & turnkey w/ fully stocked kitchen & NEW linens! You will not find a cleaner rental! Perfect location WEST of 441 in gated Oakmont Estates! Minutes to the showgrounds and Polo. Neighborhood pool, spa, gym, basketball, playground & tennis/pickleball all inside the gates! BEDROOMS: PRIMARY(DOWN) - KING, 2ND BEDROOM(UP)- QUEEN, 3RD BEDROOM(UP) - QUEEN, 4TH BEDROOM(UP) - QUEEN. 5TH BEDROOM(UP) - QUEEN.
Lage
10697 Willow Oak Court (SEASONAL RENTAL), Wellington, Florida 33414, USA
Immobilienmerkmale
Grundbesitz
- Wohnfläche:
282 m² (3.039 ft²) - Art: Möbliert
- Merkmale: SpeisekammerGaragePatioAuffahrt
Grundstück/Land
- Grundstücksgröße:
629 m² (6.769 ft²)
Konstruktion
- Baujahr: 2008
- Konstruktion: CBS KonstruktionBetonblock
Parkplatz/Garage
- Garagenbeschreibung: Angebaute GarageAutomatischer Garagentüröffner
Schlafzimmer
- Schlafzimmer: 5
Badezimmer
- Gesamtanzahl Badezimmer: 4
- Vollbäder: 3
- WC: 1
andere Zimmer
- Beschreibung der Küche: Kücheninsel
- Haushaltsgeräte: Elektrische WasserheizungWaschmaschineMikrowellenherdWandbackofen/Einbau-KühlschrankBackofen, Permanent Selbstreinigend KüchenabfallzerkleinererWäschetrocknerGeschirrspülmaschine
Innenausstattung
- Etagen: FliesenTeppichboden
Außenausstattung
- Außenbereiche: Patio
- Carport-Stellplätze:
Pool und Spa
- Swimmingpool: PrivatpoolDusche AußerhalbUmzäuntSpritzbetonBeton
- Spa: BadewanneBeheiztIn Den Boden Eingelassen
Erholungsort
- Erholungsort: SpaSwimmingpool
Aussicht
- Merkmale: Blick Auf Den Pool
Heizung & Kühlung
- Heizung: Fernheizung
- Kühlsystem: Zentrale Klimaanlage
Anschlüsse
- Weitere Versorgungsanschlüsse: AbwasserentsorgungÖffentliche Abwasseranlage
Gemeinschaftlich
- Merkmale: FitnessraumKlubhausHaustiere ErlaubtSpaSwimmingpoolTennisplätzeFitnessstudio/SportraumBeheizter Swimmingpool
Schulinformationen
- Gymnasium: Wellington
- Mittelstufe: Polo Park
- Grundschule: Panther Run