
1.325.000 $
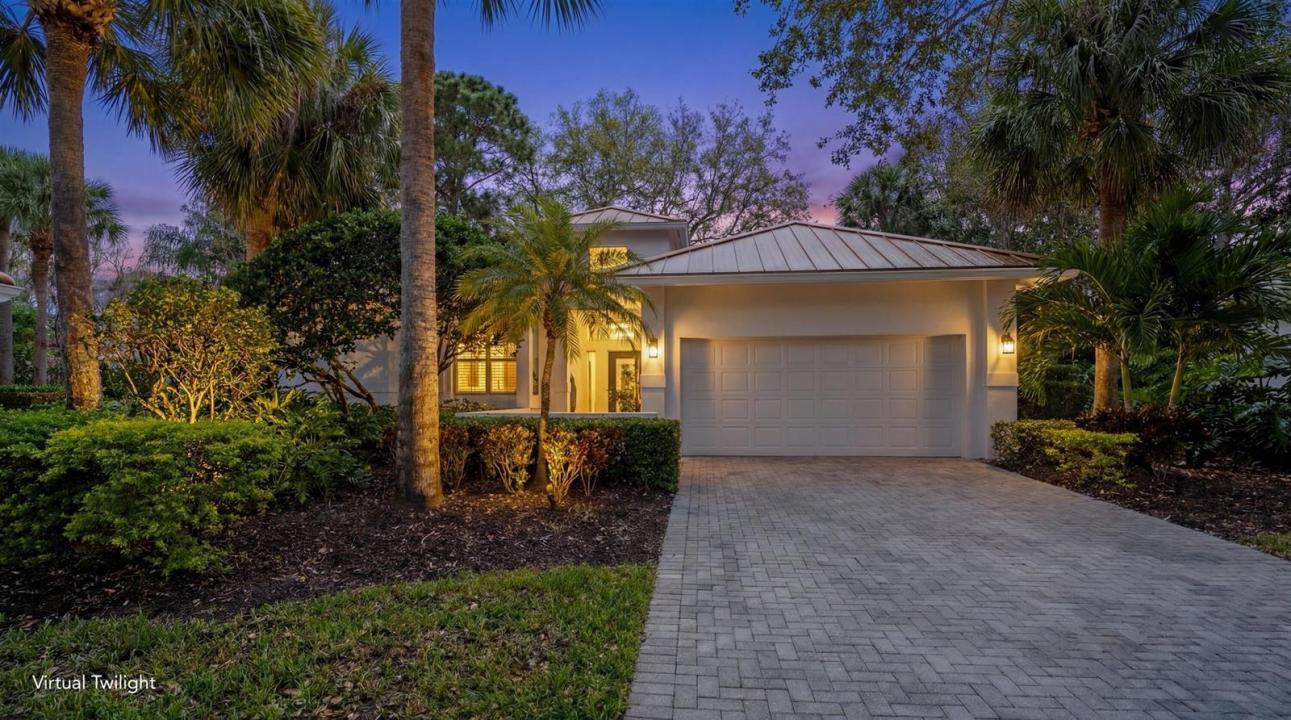
Einfamilienhaus zu verkaufen, 106 TOTEKA Circle, Jupiter, Florida 33458, USA
- MLS Nr.B26073825
- 3
- 3
174 m² (1.872 ft²)
Angeboten von Nicklaus Vance
Einfamilienhaus zum Verkauf in 106 TOTEKA Circle, Jupiter, Florida 33458, USA steht derzeit zum Verkauf.Diese Immobilie hat 3 Schlafzimmer, 3 Badezimmer Merkmale.
Beschreibung
GOLF MEMBERSHIP COST INCLUDED IN THE PRICE! Seller will pay the Buyer's $350,000 Golf Membership initiation fee, one time HOA bond ($25,000), and the first years Club dues ($28,815)—an exceptional value and a rare opportunity to enjoy the prestigious Loxahatchee Club lifestyle with these significant costs covered by the Seller. Located in the prestigious Loxahatchee Club—ranked #17 by Forbes among the nation's most exclusive golf and country clubs—this newly renovated residence offers both luxury and comfort. The home features 3 bedrooms and 2.5 bathrooms with a bright, open layout that seamlessly connects the living and dining spaces. The updated kitchen is designed for both style and function, showcasing custom cabinetry, granite countertops, and stainless-steel appliances. Impact glass and porcelain tile flooring run throughout the home, adding a modern and cohesive touch. The spacious primary suite boasts dual closets and a beautifully updated en-suite bath with a walk-in shower. Step outside to a custom backyard retreat complete with a covered patio, summer kitchen, and newly installed paver driveway and walkway. Residents of the Loxahatchee Club enjoy access to exceptional amenities, including a fitness center, spa services, and a resort-style walk in pool. The community's signature Jack Nicklaus-designed golf course is one of the highest rated courses in the area.
Lage
106 TOTEKA Circle, Jupiter, Florida 33458, USA
Immobilienmerkmale
Grundbesitz
- Wohnfläche:
174 m² (1.872 ft²) - Art: Nicht Möbliert
- Merkmale: WirtschaftsraumGaragePatioAuffahrtWaschmaschinenanschlussBegehbare Schränke
- Lage: Sackgasse
Grundstück/Land
- Grundstücksgröße:
369 m² (3.972 ft²) - Grundstücksbeschreibung: Eingezäunt
Konstruktion
- Baujahr: 1988
- Dachbelag: Metall
- Konstruktion: CBS Konstruktion
- im Freien: Stuck
Parkplatz/Garage
- Garagenbeschreibung: Angebaute GarageAutomatischer Garagentüröffner
Schlafzimmer
- Schlafzimmer: 3
Badezimmer
- Gesamtanzahl Badezimmer: 3
- Vollbäder: 2
- WC: 1
Innenausstattung
- Türen: Französische Türen
- Fenster: Fensterläden Im Plantation-StilOberlicht (Skylight)
- Etagen: FliesenKeramik-/Tonfliesen
- Decke: Gewölbedecke
- Zierleisten: Wandschrank
Außenausstattung
- Außenbereiche: Patio
- Carport-Stellplätze:
Pool und Spa
- Swimmingpool: Privatpool
Erholungsort
- Erholungsort: Barbeque GrillEinbaugrill
Sicherheit
- Merkmale: Sicherheitsstreifen
Aussicht
- Merkmale: Auf Den Garten
Heizung & Kühlung
- Heizung: ElektrischFernheizung
- Kühlsystem: DeckenventilatorElektrischZentrale Klimaanlage
Anschlüsse
- Telekommunikation: Kabel Vorhanden
- Weitere Versorgungsanschlüsse: AbwasserentsorgungÖffentlichAbwasserentsorgung Außerhalb Des GrundstücksÖffentliche Abwasseranlage
Gemeinschaftlich
- Merkmale: KlubhausSwimmingpoolBewachte ZufahrtTennisplätzeÜberwachte Geschlossene WohnanlageFitnessraumGolfplatzHaustiere ErlaubtÜbungsgrünFitnessstudio/SportraumGrillJogging/Radfahren
Schulinformationen
- Gymnasium: Jupiter
- Mittelstufe: Independence
- Grundschule: Jerry Thomas