
1.649.000 $
Bauernhof zu verkaufen, 10880 SW 25th St, Davie, Florida 33324, USA
- MLS Nr.A12072641
- 4
- 2
404 m² (4.349 ft²)
Angeboten von Bridgestone Realty LLC
Bauernhof / Farm zum Verkauf in 10880 SW 25th St, Davie, Florida 33324, USA steht derzeit zum Verkauf.Diese Immobilie hat 4 Schlafzimmer, 2 Badezimmer Merkmale.
Beschreibung
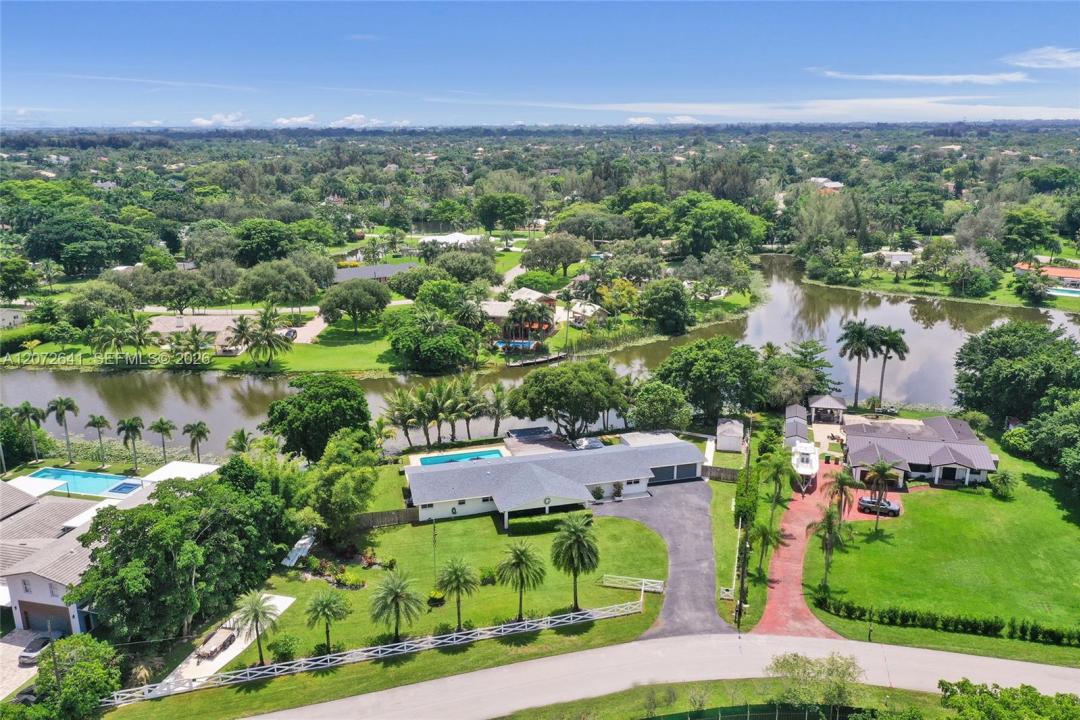
Bring your toys! Rare opportunity to own a private lakefront estate on nearly an acre in West Davie. Set behind a private gate on a 42,006 sq. ft. lot, this expansive home offers the space, privacy and flexibility that make this area so desirable, along with access to A-rated schools. The home was extensively rebuilt in 2014, including new electrical and plumbing with the original cast-iron drain lines replaced, added living space, new A/C ductwork and a new A/C system. Additional features include a 2018 roof and impact windows. Pool fresh diamond brite, coping and tiles in 2025. Outside, enjoy an Olympic-size swimming pool, lake views, mature landscaping, an expansive covered deck, and an above-ground hot tub with plenty of room for entertaining and outdoor living. The oversized air conditioned 3-car garage offers substantial additional space for a workshop, storage, gym or future in-law suite without sacrificing the three garage bays or existing storage space. A separate 400 sq. ft. air conditioned structure provides even more flexibility for a home office or workspace. With just under an acre of land and plenty of room for RVs, boats and other toys, this is a unique opportunity to enjoy the space and lifestyle West Davie is known for.
Lage
10880 SW 25th St, Davie, Florida 33324, USA
Immobilienmerkmale
Grundbesitz
- Wohnfläche:
404 m² (4.349 ft²) - Art: Nicht Möbliert
- Merkmale: SpeisekammerGarageDeck/VerandaÜberdachter AutostellplatzAuffahrtAußenbeleuchtungWaschküche In Garage
- Lage: Am Wasser Gelegen
- Weitere Gebäudestrukturen: Schuppen
Grundstück/Land
- Grundstücksgröße:
3.902 m² (42.006 ft²) - Wasserlage: 62 m
- Grundstücksbeschreibung: EingezäuntPferde Erlaubt
Konstruktion
- Baujahr: 1968
- Dachbelag: Schindel
- Konstruktion: CBS Konstruktion
- im Freien: Stuck
Parkplatz/Garage
- Parkplatzbeschreibung: Überdachter Parkplatz
- Garagenbeschreibung: Angebaute GarageAutomatischer Garagentüröffner
Schlafzimmer
- Schlafzimmer: 4
Badezimmer
- Gesamtanzahl Badezimmer: 2
- Vollbäder: 2
andere Zimmer
- Raumarten: TageszimmerFernsehzimmer/Bibliothek/ArbeitszimmerEsszimmerMedienraum
- Beschreibung der Küche: Kücheninsel
- Haushaltsgeräte: KochherdKüchenabfallzerkleinererWäschetrocknerGeschirrspülmaschine
- Waschküchenbeschreibung: Waschküche In Garage
Innenausstattung
- Fenster: Vorhänge/GardinenJalousien
- Etagen: FliesenVinyl
- Zierleisten: Wandschrank
Außenausstattung
- Außenbereiche: Deck/Veranda
- Auffahrt: Kreisförmige Einfahrt
- Carport-Stellplätze: 1
Pool und Spa
- Swimmingpool: In Den Boden Eingelassen
- Spa: Über Bodenniveau
Wasser & Bootszugang
- Wasser: See
- Bootfahren: Öffentliche Anlegestelle
Erholungsort
- Erholungsort: SpaSwimmingpool
Aussicht
- Merkmale: Blick Auf Den SeeBlick Auf Den Pool
Heizung & Kühlung
- Heizung: Elektrisch
- Kühlsystem: DeckenventilatorZentrale Klimaanlage
Anschlüsse
- Weitere Versorgungsanschlüsse: KlärgrubeKommunale Wasserversorgung
Gemeinschaftlich
- Merkmale: Haustiere Erlaubt
Schulinformationen
- Gymnasium: Western
- Mittelstufe: Indian Ridge
- Grundschule: Fox Trail