
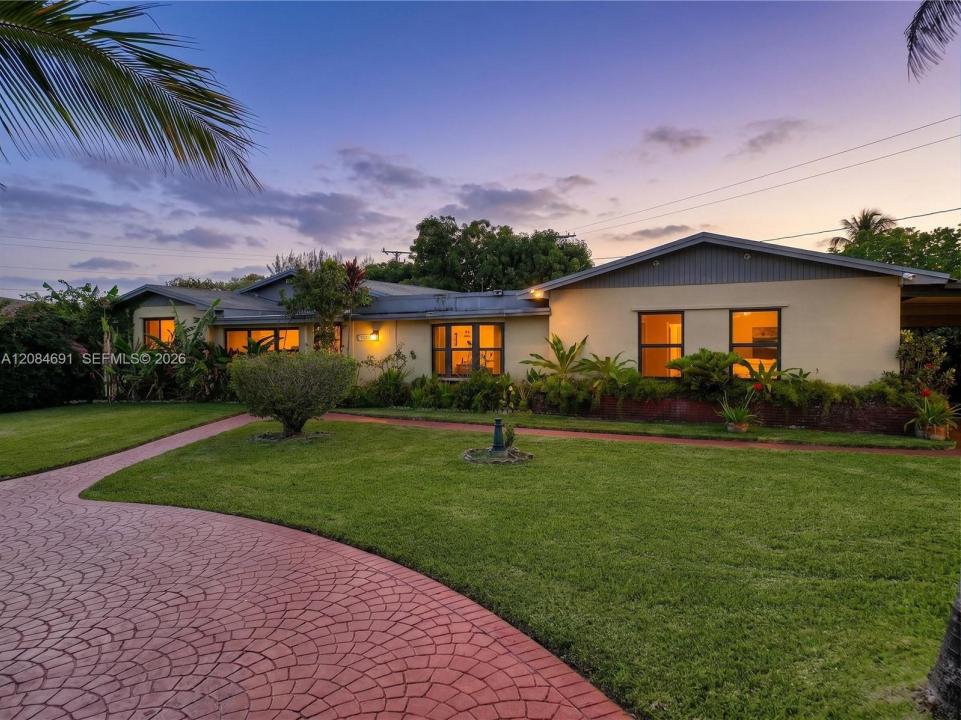
719.900 $
Einfamilienhaus zu verkaufen, 10900 SW 177th Ter, Miami, Florida 33157, USA
- MLS Nr.A12084691
- 6
- 4
249 m² (2.684 ft²)
Angeboten von The Keyes Company
Einfamilienhaus zum Verkauf in 10900 SW 177th Ter, Miami, Florida 33157, USA steht derzeit zum Verkauf.Diese Immobilie hat 6 Schlafzimmer, 4 Badezimmer Merkmale.
Beschreibung
Rare opportunity to own this expansive 6-bedroom, 4-bathroom pool home designed for comfort, flexibility, and
multigenerational living! Great for extended family with additional space ideal for in-law quarters. This spacious
single-family residence features oversized living, family, and dining areas perfect for entertaining and everyday
living. The large kitchen offers abundant built-in cabinetry and storage space. The home includes two primary
suites with private en-suite bathrooms. Major upgrades include impact windows and doors installed in 2023, plus
solar panels for significant energy savings and added efficiency. Step into your private backyard oasis, featuring a
covered patio, a screened-in pool with a safety fence, and plenty of space to relax or entertain year-round. The
fully fenced yard also includes a storage shed, mature fruit trees, and a covered carport with room for 2 vehicles,
an RV, or a boat. No HOA! Perfectly situated just off the Florida Turnpike, this home offers effortless commuting
and exceptional connectivity. Enjoy being minutes from the upscale shopping and dining along US-1, as well as the
popular retail destinations of Palmetto Bay. Conveniently located near schools, parks, shopping centers, and major
highways, making everyday living easy and accessible. Enjoy the 3D tour. May your best start here!
Lage
10900 SW 177th Ter, Miami, Florida 33157, USA
Immobilienmerkmale
Grundbesitz
- Wohnfläche:
249 m² (2.684 ft²) - Merkmale: DachbodenWirtschaftsraumPatioGetrennt Liegende Schlafzimmer (Split Bedrooms)AußenbeleuchtungBegehbare Schränke
- Weitere Gebäudestrukturen: SchuppenNebengebäude/Schuppen
Grundstück/Land
- Grundstücksgröße:
1.037 m² (11.158 ft²) - Grundstücksbeschreibung: Eingezäunt
Konstruktion
- Baujahr: 1964
- Dachbelag: Schindel
- Konstruktion: CBS KonstruktionBetonblock
Parkplatz/Garage
- Parkplatzbeschreibung: Überdachter Parkplatz
Schlafzimmer
- Schlafzimmer: 6
Badezimmer
- Gesamtanzahl Badezimmer: 4
- Vollbäder: 4
- Einzelheiten: Maßgefertigte Spiegel
Innenausstattung
- Etagen: Keramik-/Tonfliesen
- Zierleisten: Wandschrank
Außenausstattung
- Außenbereiche: Patio
- Auffahrt: Kreisförmige Einfahrt
- Carport-Stellplätze: 1
Pool und Spa
- Swimmingpool: In Den Boden Eingelassen
Erholungsort
- Erholungsort: Swimmingpool
Aussicht
- Merkmale: Auf Den Garten
Heizung & Kühlung
- Heizung: ElektrischFernheizung
- Kühlsystem: DeckenventilatorElektrischZentrale Klimaanlage
Anschlüsse
- Weitere Versorgungsanschlüsse: Öffentliche AbwasseranlageKommunale Wasserversorgung
Gemeinschaftlich
Schulinformationen
- Mittelstufe: Richmond Heights
- Grundschule: Pine Lake