
460.000 $
Einfamilienhaus zu verkaufen, 10982 S Greentrail Dr S, Boynton Beach, Florida 33436, USA
- MLS Nr.A12002394
- 3
- 2
217 m² (2.340 ft²)
Angeboten von Keller Williams Dedicated Professionals
Einfamilienhaus zum Verkauf in 10982 S Greentrail Dr S, Boynton Beach, Florida 33436, USA steht derzeit zum Verkauf.Diese Immobilie hat 3 Schlafzimmer, 2 Badezimmer Merkmale.
Beschreibung
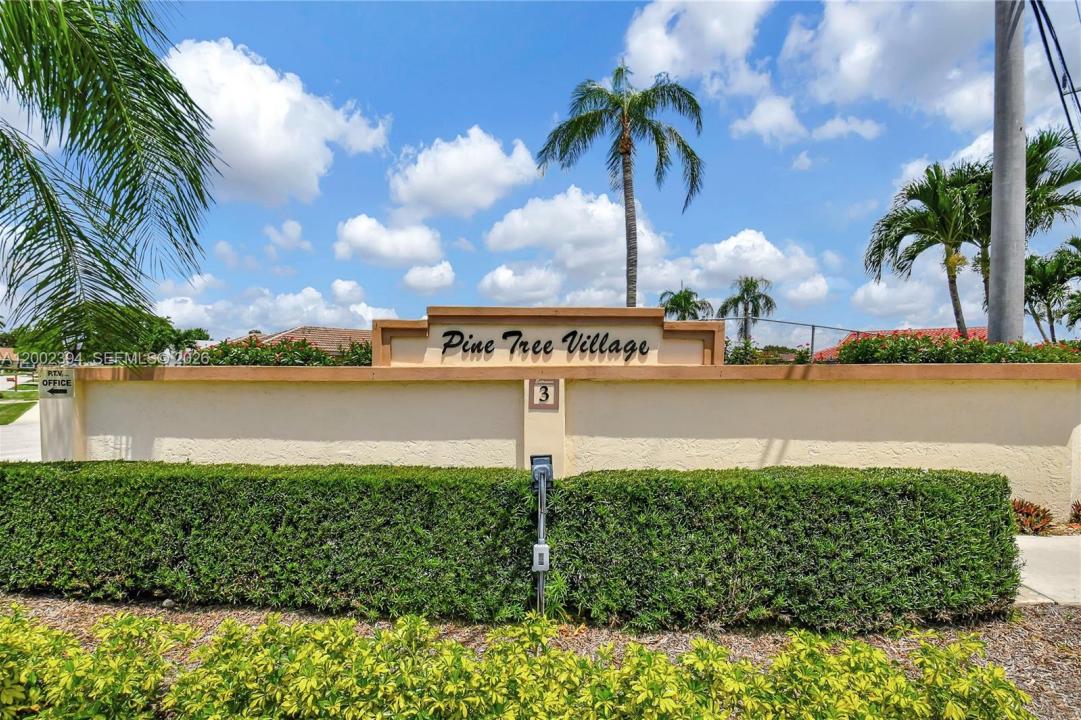
Welcome to easy, low-maintenance living in the desirable Pine Tree Village 55+ community. This beautifully updated 3-bedroom/ 2-bath single-family home at 10982 Green Trail Drive S offers a fresh, contemporary feel in a peaceful setting. Step inside to volume ceilings and a light-filled interior featuring fresh paint and new flooring. The spacious layout offers comfortable living and dining areas, along with generously sized bedrooms—ideal for both everyday living and hosting guests. The large kitchen is equipped with granite countertops and stainless steel appliances, providing both style and functionality. An oversized sunroom expands the main living space, creating the perfect spot to relax, entertain, or enjoy year-round Florida living. The home’s clean, modern updates make it truly move-in ready, while still allowing the opportunity to add your own personal touches over time. Pine Tree Village offers a quiet, well-established 55+ community atmosphere with Resort Style amenities such as Clubhouse, community Pool, & pickleball courts. Convenient access to the beach, shopping, dining, and I-95, Florida Turnpike & minutes from everything Boynton Beach has to offer. Don’t miss this opportunity to own a refreshed home in one of the area’s most sought-after active adult communities. 2025 Hot water heater. Home has FULL IMPACT WINDOWS. The HOA fee includes cable, maintenance of common areas, lawn care, and clubhouse.
Lage
10982 S Greentrail Dr S, Boynton Beach, Florida 33436, USA
Immobilienmerkmale
Grundbesitz
- Wohnfläche:
217 m² (2.340 ft²) - Merkmale: WirtschaftsraumGaragePatioAuffahrtAußenbeleuchtung
- Lage: Am Wasser Gelegen
Grundstück/Land
- Grundstücksgröße:
701 m² (7.547 ft²) - Wasserlage: 46 m
Konstruktion
- Baujahr: 1987
- Dachbelag: Schindel
- Konstruktion: CBS Konstruktion
Parkplatz/Garage
- Parkplatzbeschreibung: Überdachter Parkplatz
- Garagenbeschreibung: Angebaute GarageAutomatischer Garagentüröffner
Schlafzimmer
- Schlafzimmer: 3
Badezimmer
- Gesamtanzahl Badezimmer: 2
- Vollbäder: 2
Innenausstattung
- Etagen: FliesenVinyl
- Zierleisten: Wandschrank
Außenausstattung
- Außenbereiche: Patio
- Carport-Stellplätze:
Wasser & Bootszugang
- Wasser: Kanal
Aussicht
- Merkmale: Blick Zur WasserstraßeAuf Den Garten
Heizung & Kühlung
- Heizung: Fernheizung
- Kühlsystem: Zentrale Klimaanlage
Anschlüsse
- Weitere Versorgungsanschlüsse: Öffentliche AbwasseranlageKommunale Wasserversorgung
Gemeinschaftlich
- Merkmale: FitnessraumKlubhausHaustiere ErlaubtSwimmingpool