
625.000 $
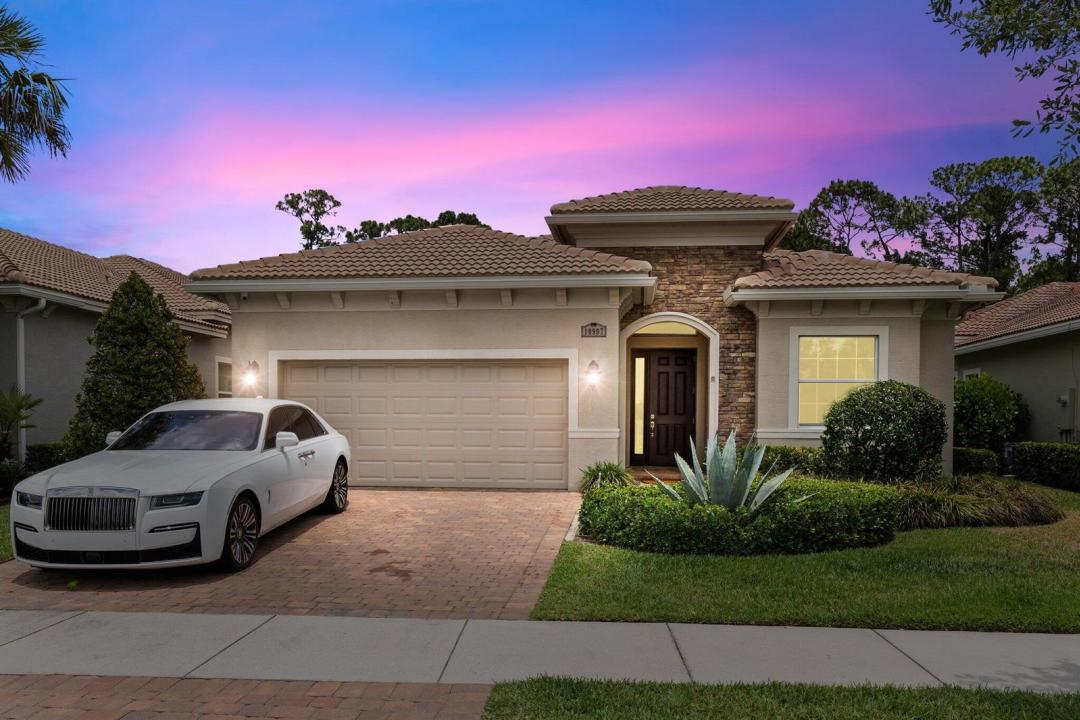
Einfamilienhaus zu verkaufen, 10997 SW Visconti Way, Port St. Lucie, Florida 34986, USA
- MLS Nr.R11166789
- 3
- 3
206 m² (2.217 ft²)
Angeboten von Keller Williams Realty of PSL
Einfamilienhaus zum Verkauf in 10997 SW Visconti Way, Port St. Lucie, Florida 34986, USA steht derzeit zum Verkauf.Diese Immobilie hat 3 Schlafzimmer, 3 Badezimmer Merkmale.
Beschreibung
Welcome to your dream home! Nestled in the nicest Port St. Lucie community, this newly listed, fully upgraded house offers a luxurious lifestyle designed to impress. With 3 spacious bedrooms plus den and 3 well-appointed bathrooms, comfort meets style in every corner. Step inside to discover a gourmet kitchen where any professional chef would feel at home. The open-concept living area, anchored by a striking fireplace, is perfect for cozy evenings or hosting lavish gatherings. The primary bedroom serves as a private retreat, ideal for unwinding after a busy day. Every detail, from the head-turning fixtures to the flooring
has been meticulously chosen to provide an ambience of refined relaxation.
Living here means more than just enjoying a beautiful home; it's embracing a resort-style community with all the perks. From the fitness center, pool, pickleball, tennis to the convenient access to essentials at Publix Super Market at Verano - everything you need is just a stone's throw away.
This property isn't just a place to live, it's a place to love. Prepare to entertain, relax, and live your best life - laughter included at no extra charge! Ready to make the best move of your life? This house is waiting to become your home.
Lage
10997 SW Visconti Way, Port St. Lucie, Florida 34986, USA
Immobilienmerkmale
Grundbesitz
- Wohnfläche:
206 m² (2.217 ft²) - Merkmale: WirtschaftsraumGaragePatioWaschmaschinenanschluss
Grundstück/Land
- Grundstücksgröße:
672 m² (7.231 ft²)
Konstruktion
- Baujahr: 2017
- Dachtyp: Hohlpfanne
- Konstruktion: CBS Konstruktion
Parkplatz/Garage
- Garagenbeschreibung: Automatischer Garagentüröffner
Schlafzimmer
- Schlafzimmer: 3
Badezimmer
- Gesamtanzahl Badezimmer: 3
- Vollbäder: 3
Innenausstattung
- Decke: Volumendecke
Außenausstattung
- Außenbereiche: Patio
- Carport-Stellplätze:
Pool und Spa
- Swimmingpool: Privatpool
- Spa: Badewanne
Sicherheit
- Merkmale: Eigene AlarmanlageRauchmelder
Heizung & Kühlung
- Heizung: ElektrischFernheizung
- Kühlsystem: DeckenventilatorElektrischZentrale Klimaanlage
Anschlüsse
- Telekommunikation: Kabel Vorhanden
- Weitere Versorgungsanschlüsse: AbwasserentsorgungÖffentlichUnterirdische EinrichtungenAbwasserentsorgung Außerhalb Des GrundstücksÖffentliche Abwasseranlage
Gemeinschaftlich
- Merkmale: KlubhausSpaSaunaSwimmingpoolBewachte ZufahrtBilliardzimmerTennisplätzeÜberwachte Geschlossene WohnanlageFitnessraumGolfplatzHaustiere ErlaubtÜbungsgrünFitnessstudio/SportraumBibliothek
Schulinformationen
- Gymnasium: Fort Pierce Central
- Mittelstufe: Manatee
- Grundschule: Windmill Point