
$1,050,000
Bauernhof zu verkaufen, 10 SE Splitrail Circle, Jupiter, Florida 33469, USA
- MLS Nr.B26094157
- 3
- 2
155 m² (1.670 ft²)
Angeboten von Water Pointe Realty Group
Bauernhof / Farm zum Verkauf in 10 SE Splitrail Circle, Jupiter, Florida 33469, USA steht derzeit zum Verkauf.Diese Immobilie hat 3 Schlafzimmer, 2 Badezimmer Merkmale.
Beschreibung
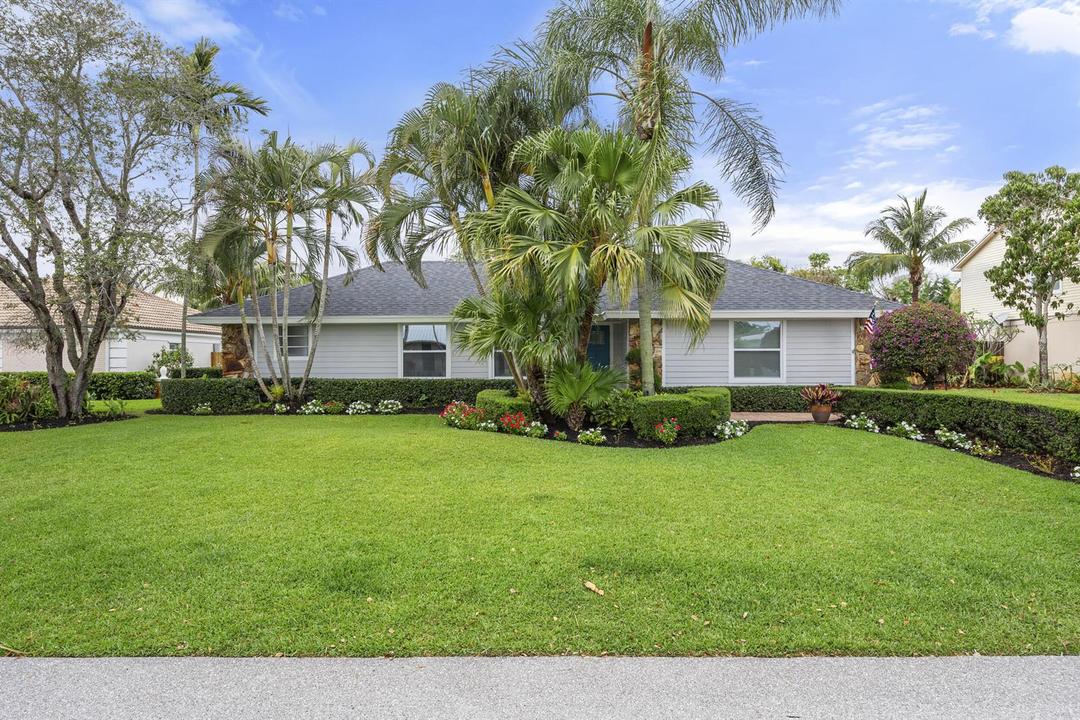
Welcome to 10 SE Splitrail, a home that feels refreshed, comfortable, and ready to enjoy from the moment you arrive. Completely remodeled inside and out, this three-bedroom, two-bath home offers the ease of move-in-ready living with a welcoming layout designed for everyday life and time spent together. The open-concept kitchen is the heart of the home, with a large island that gives you room to cook, gather, and entertain. Just beyond, the living area's high-pitched ceiling brings a lovely sense of openness and character to the space. The split-bedroom floor plan gives everyone a little breathing room, while indoor laundry adds convenience to your daily routine. A 2023 roof and impact windows complete, brand new AC are thoughtful updates that make settling in even easier. Out back, the lush yard offers a beautiful place to unwind, enjoy the Florida sunshine, with plenty of space to add a pool. Located in Turtle Creek's Hunt Club community, 10 Splitrail offers a low voluntary HOA and minimal community restrictions. You'll be close to shopping, dining, and everyday conveniences, with Turtle Creek's private golf course as part of the community setting. Whether you're looking for a home to make your own or a place that's ready to enjoy right away, this inviting Tequesta property is ready to welcome you.
Lage
10 SE Splitrail Circle, Jupiter, Florida 33469, USA
Immobilienmerkmale
Grundbesitz
- Wohnfläche:
155 m² (1.670 ft²) - Art: Nicht Möbliert
- Merkmale: SpeisekammerWirtschaftsraumGaragePatioGetrennt Liegende Schlafzimmer (Split Bedrooms)AuffahrtBegehbare Schränke
- Lage: Am Wasser Gelegen
- Weitere Gebäudestrukturen: SchuppenNebengebäude/Schuppen
Grundstück/Land
- Grundstücksgröße:
930 m² (10.007 ft²) - Grundstücksbeschreibung: Eingezäunt
Konstruktion
- Baujahr: 1981
- Dachbelag: Komp./DachschindelSchindel
- Konstruktion: RahmenRahmen Und Stuck
Parkplatz/Garage
- Garagenbeschreibung: Angebaute GarageAutomatischer Garagentüröffner
Schlafzimmer
- Schlafzimmer: 3
Badezimmer
- Gesamtanzahl Badezimmer: 2
- Vollbäder: 2
andere Zimmer
- Raumarten: TageszimmerWaschraum
- Beschreibung der Küche: Kücheninsel
- Haushaltsgeräte: Elektrische WasserheizungWaschmaschineKochherdMikrowellenherdKühlschrankWäschetrocknerGeschirrspülmaschine
Innenausstattung
- Etagen: Fliesen
- Bar: Hausbar Mit SpülbeckenBar
Außenausstattung
- Außenbereiche: Patio
- Carport-Stellplätze:
Sicherheit
- Merkmale: Rauchmelder
Aussicht
- Merkmale: Auf Den Garten
Heizung & Kühlung
- Heizung: ElektrischFernheizung
- Kühlsystem: DeckenventilatorElektrischZentrale Klimaanlage
Anschlüsse
- Telekommunikation: Kabel Vorhanden
- Weitere Versorgungsanschlüsse: AbwasserentsorgungÖffentlichÖffentliche Abwasseranlage
Gemeinschaftlich
- Merkmale: Überwachte Geschlossene WohnanlageHaustiere ErlaubtBewachte Zufahrt
Schulinformationen
- Gymnasium: South Fork
- Mittelstufe: Murray
- Grundschule: Hobe Sound