
350.000 $
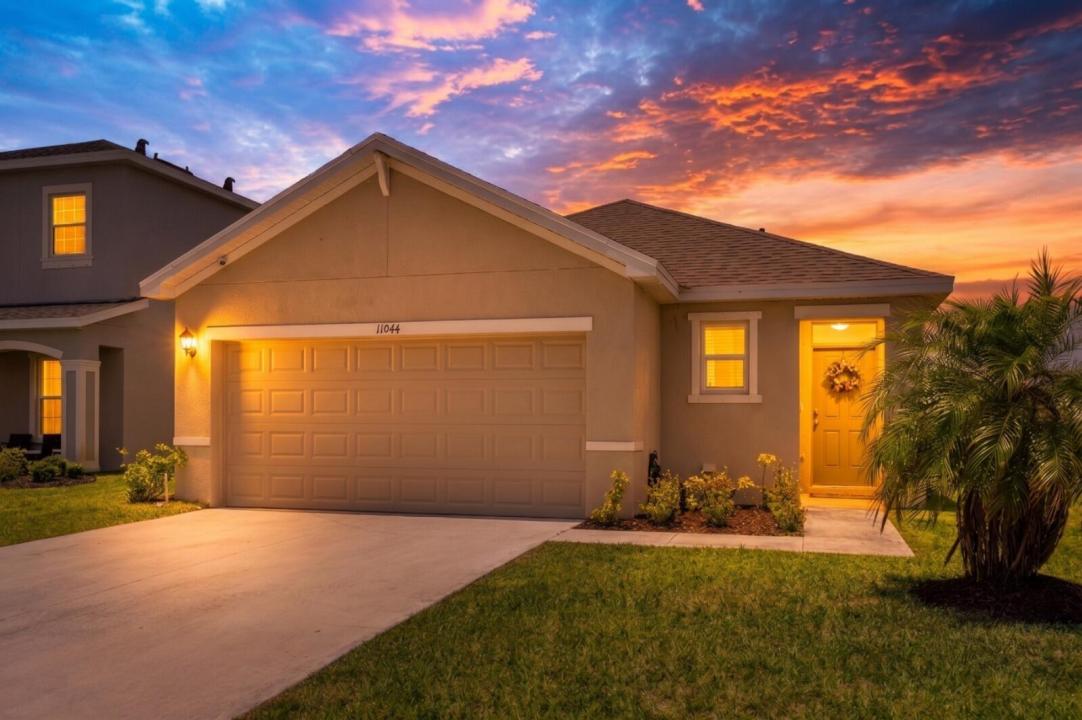
Einfamilienhaus zu verkaufen, 11044 SW Vasari Way, Port St. Lucie, Florida 34987, USA
- MLS Nr.B26039185
- 3
- 2
140 m² (1.504 ft²)
Angeboten von Keller Williams Realty of PSL
Einfamilienhaus zum Verkauf in 11044 SW Vasari Way, Port St. Lucie, Florida 34987, USA steht derzeit zum Verkauf.Diese Immobilie hat 3 Schlafzimmer, 2 Badezimmer Merkmale.
Beschreibung
This beautiful CBS 3/2 home was built in 2022 and has all the smart home bells and whistles including wifi controlled thermostat & garage opener, and low homeowner's insurance! Open concept kitchen situated between the living area and dining room. The kitchen overlooks the living area and covered & screened lanai and back yard. The owner's suite, located at the back of the home for privacy, has an Ensuite bathroom and access to kids room, if needed. Carpeting was removed and replaced with tile in a few bedrooms. Backyard is fenced in with 6ft privacy fencing. Crosstown Commons is very active with lots of seasonal neighborhood events organized by the residents, and LOW HOA of only $38/mo! Don't forget to check out the zero entry community pool and playground near the entrance! HOA fee's includes common areas, recreation center, cable, internet, playground & Pool. Hurricane Shutters included. If you want to be in Tradition but not pay all of the extra Tradition fees, this is it! Tradition offers many retail stores, restaurants, hospital, parks, walking/running trails, events, and more!
Lage
11044 SW Vasari Way, Port St. Lucie, Florida 34987, USA
Immobilienmerkmale
Grundbesitz
- Wohnfläche:
140 m² (1.504 ft²) - Art: Nicht Möbliert
- Merkmale: Mit Insektengittern Versehene VerandaSpeisekammerWirtschaftsraumGarageGetrennt Liegende Schlafzimmer (Split Bedrooms)AuffahrtBegehbare Schränke
Grundstück/Land
- Grundstücksgröße:
554 m² (5.968 ft²) - Grundstücksbeschreibung: Eingezäunt
Konstruktion
- Baujahr: 2022
- Dachbelag: Komp./DachschindelSchindel
- Konstruktion: CBS KonstruktionBetonblock
Parkplatz/Garage
- Garagenbeschreibung: Angebaute Garage
Schlafzimmer
- Schlafzimmer: 3
Badezimmer
- Gesamtanzahl Badezimmer: 2
- Vollbäder: 2
andere Zimmer
- Raumarten: FoyerWaschraum
- Beschreibung der Küche: Kücheninsel
- Haushaltsgeräte: Elektrische WasserheizungKochherdMikrowellenherdKühlschrankGeschirrspülmaschine
Innenausstattung
- Fenster: Fensterläden Mit Windschutz
- Etagen: FliesenTeppichboden
Außenausstattung
- Außenbereiche: Mit Insektengittern Versehene Veranda
- Carport-Stellplätze:
Pool und Spa
- Swimmingpool: Privatpool
Heizung & Kühlung
- Heizung: ElektrischFernheizung
- Kühlsystem: ElektrischZentrale Klimaanlage
Anschlüsse
- Telekommunikation: Kabel Vorhanden
- Weitere Versorgungsanschlüsse: AbwasserentsorgungÖffentlichAbwasserentsorgung Außerhalb Des GrundstücksÖffentliche Abwasseranlage
Gemeinschaftlich
- Merkmale: Haustiere ErlaubtSwimmingpoolGrillJogging/Radfahren