
3.750 $
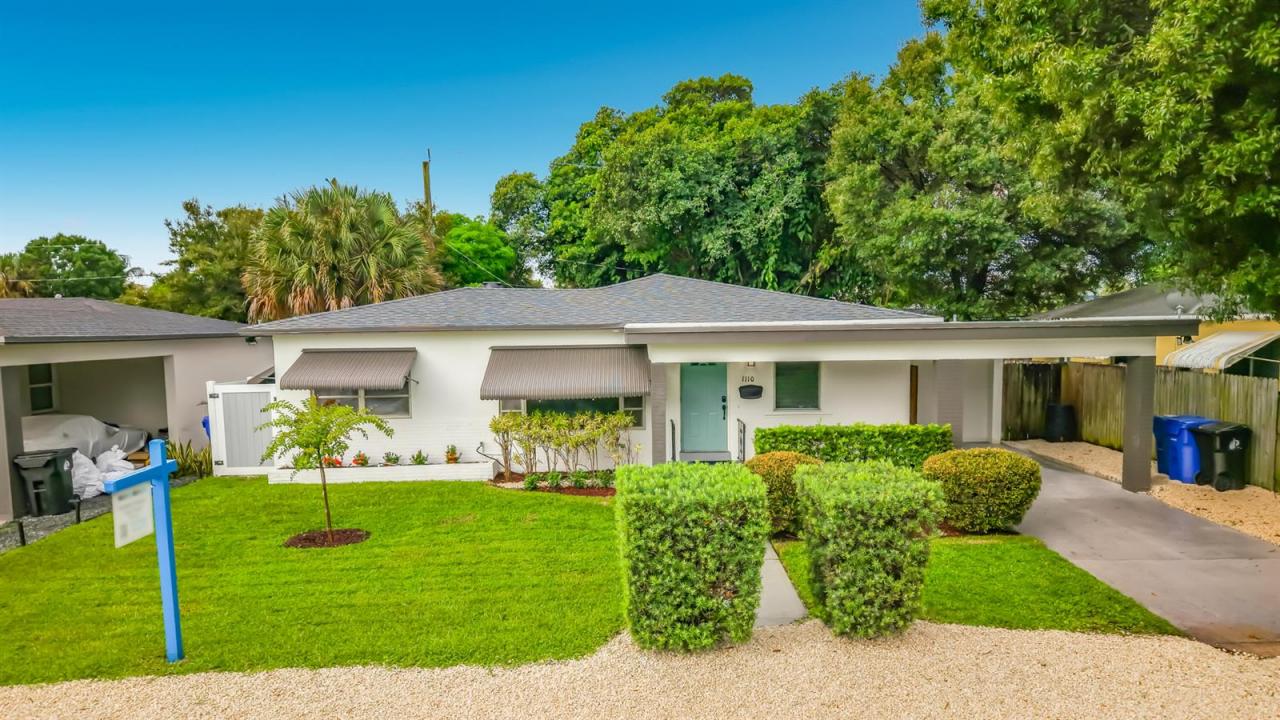
Einfamilienhaus zu vermieten, 1110 SW 31st Street, Fort Lauderdale, Florida 33315, USA
- MLS Nr.B26075563
- 3
- 2
156 m² (1.674 ft²)
Angeboten von Tabono Realty Advisors, LLC
Einfamilienhaus zur Miete in 1110 SW 31st Street, Fort Lauderdale, Florida 33315, USA ist derzeit zu vermieten.Diese Immobilie hat 3 Schlafzimmer, 2 Badezimmer Merkmale.
Beschreibung
Amazing East Fort Lauderdale location-minutes from Downtown, Las Olas, the Beach, Major Highways, Fort Lauderdale International Airport, the Fort (newly built pickle ball complex) and Port Everglades. Completely renovated modern single-¬family home, quartz kitchen countertops, lazy susan and quartz back splash, stainless steel appliances, and a large pantry. Luxury vinyl floors are throughout the house, European style doors and each bedroom has built-in closets. Floor to ceiling tile in both baths, one walk in shower. New roof less than a year old. The large Florida room could easily be converted to a fourth bedroom or works as a great Office or Gym. New interior and exterior paint with LED recess lighting and huge fenced-in backyard. Would consider rent-to-¬own options. Back yard is perfect for a pet, swing set or enjoying a quiet night by the fire pit. Location is underrated how easy it is to get to Miami or Boca Raton
Lage
1110 SW 31st Street, Fort Lauderdale, Florida 33315, USA
Immobilienmerkmale
Grundbesitz
- Wohnfläche:
156 m² (1.674 ft²) - Art: Nicht Möbliert
- Merkmale: SpeisekammerRaum Für PoolWirtschaftsraumMarkisenAuffahrtAußenbeleuchtungSpeicherraumKamin
Grundstück/Land
- Grundstücksgröße:
613 m² (6.599 ft²) - Grundstücksbeschreibung: Eingezäunt
Konstruktion
- Baujahr: 1956
- Dachbelag: VerbundwerkstoffKomp./DachschindelSchindel
- Konstruktion: Betonblock
- im Freien: Stuck
Parkplatz/Garage
- Parkplatzbeschreibung: Auf Der StraßeÜberdachter Parkplatz
- Garagenbeschreibung: Angebaute Garage
Schlafzimmer
- Schlafzimmer: 3
Badezimmer
- Gesamtanzahl Badezimmer: 2
- Vollbäder: 2
Innenausstattung
- Fenster: Vorhänge/GardinenElektrische FensterlädenFensterläden Mit Windschutz
- Etagen: HolzVinylBetonausguß
- Zierleisten: Wandschrank
- Beschreibung des Kamins: Dekorativ
Außenausstattung
- Carport-Stellplätze: 1
Sicherheit
- Merkmale: Rauchmelder
Heizung & Kühlung
- Heizung: ElektrischFernheizung
- Kühlsystem: DeckenventilatorVentilatorElektrischZentrale Klimaanlage
Anschlüsse
- Telekommunikation: Kabel Vorhanden
- Weitere Versorgungsanschlüsse: AbwasserentsorgungAbwasserentsorgung Außerhalb Des GrundstücksÖffentliche Abwasseranlage
Gemeinschaftlich
- Merkmale: Lager-/StauraumHaustiere Erlaubt
Schulinformationen
- Gymnasium: Stranahan
- Mittelstufe: New River
- Grundschule: Croissant Park