
459.000 $
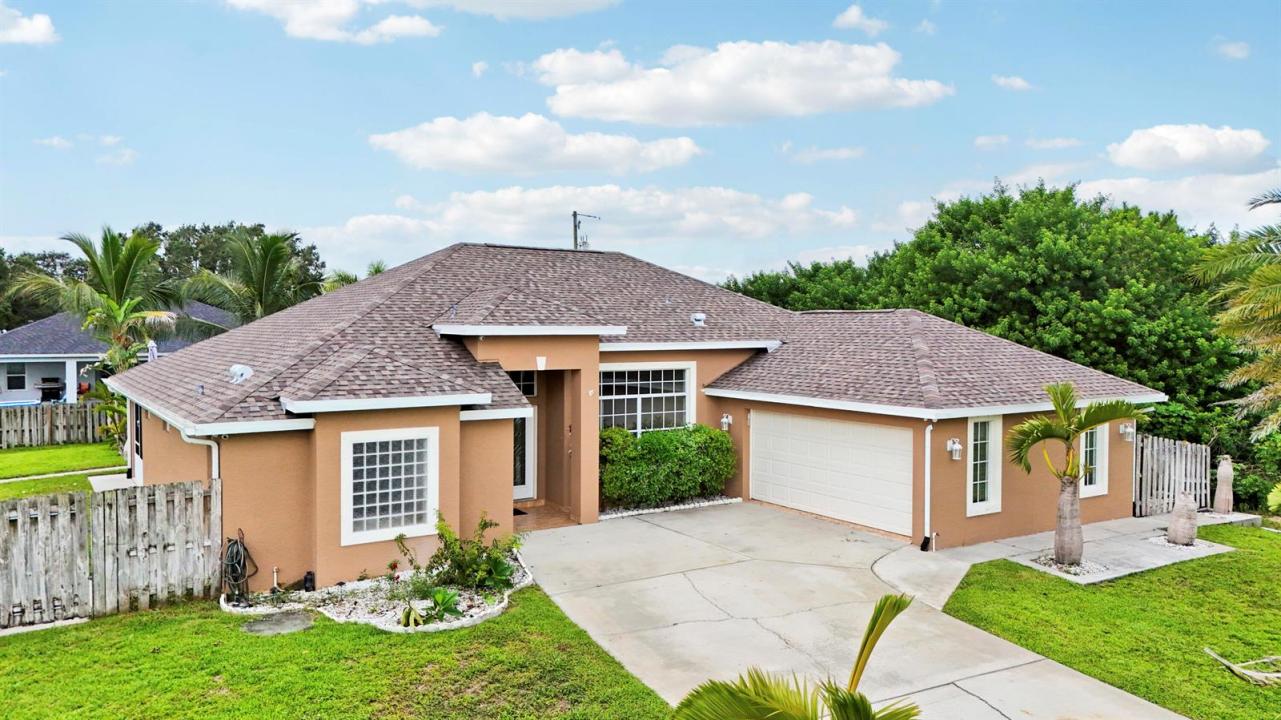
Bauernhof zu verkaufen, 1114 SW Kalevala Drive, Port St. Lucie, Florida 34953, USA
- MLS Nr.B26012593
- 4
- 2
215 m² (2.310 ft²)
Angeboten von Compass Florida LLC
Bauernhof / Farm zum Verkauf in 1114 SW Kalevala Drive, Port St. Lucie, Florida 34953, USA steht derzeit zum Verkauf.Diese Immobilie hat 4 Schlafzimmer, 2 Badezimmer Merkmale.
Beschreibung
NEW ROOF 2026! Beautifully maintained 4-bedroom, 2-bath home with a desirable side-entry 2-car garage, spacious split-bedroom floor plan, and multiple living areas designed for comfortable living and entertaining. The kitchen features granite countertops, decorative tile backsplash, smooth-top cooktop, dual wall ovens, built-in microwave, double-door refrigerator, and a breakfast nook overlooking the family room. Multiple sliding glass doors open to a covered patio, expansive deck, and above-ground pool, creating the perfect indoor-outdoor living space. A convenient cabana bath provides easy access for pool guests. The primary suite offers a coffered ceiling, private patio access, and an ensuite bath with dual vanities, Roman tub, separate shower, and private water closet. Beyond the home itself, enjoy the benefits of a location that supports an active and connected lifestyle—close to parks, shopping, dining, and everyday conveniences, making it easy to enjoy everything the surrounding area has to offer. Additional features include an interior laundry room with washer, dryer, and utility sink, ceramic tile and carpet flooring, and built-in shelving for added functionality and style. This is more than just a house—it's a place to live, gather, and truly enjoy the Florida lifestyle.
Lage
1114 SW Kalevala Drive, Port St. Lucie, Florida 34953, USA
Immobilienmerkmale
Grundbesitz
- Wohnfläche:
215 m² (2.310 ft²) - Merkmale: WirtschaftsraumGaragePatioGetrennt Liegende Schlafzimmer (Split Bedrooms)AuffahrtBegehbare Schränke
Grundstück/Land
- Grundstücksgröße:
1.214 m² (13.068 ft²) - Grundstücksbeschreibung: Eingezäunt
Konstruktion
- Baujahr: 2006
- Dachbelag: Fliesen
- Dachtyp: Hohlpfanne
- Konstruktion: CBS KonstruktionFertigbauweise
Parkplatz/Garage
- Parkplatzbeschreibung: Überdachter Parkplatz
- Garagenbeschreibung: Angebaute Garage
Schlafzimmer
- Schlafzimmer: 4
Badezimmer
- Gesamtanzahl Badezimmer: 2
- Vollbäder: 2
Innenausstattung
- Fenster: Elektrische FensterlädenFensterläden Mit Windschutz
- Etagen: Keramik-/Tonfliesen
Außenausstattung
- Außenbereiche: Patio
- Carport-Stellplätze:
Pool und Spa
- Swimmingpool: Über BodenniveauPrivatpool
Erholungsort
- Erholungsort: Swimmingpool
Aussicht
- Merkmale: Auf Den Garten
Heizung & Kühlung
- Kühlsystem: Zentrale Klimaanlage
Anschlüsse
- Telekommunikation: Kabel Vorhanden
- Weitere Versorgungsanschlüsse: AbwasserentsorgungÖffentlichAbwasserentsorgung Außerhalb Des GrundstücksÖffentliche Abwasseranlage
Gemeinschaftlich
- Merkmale: Haustiere ErlaubtSwimmingpool