
1.799.000 $
Einfamilienhaus zu verkaufen, 1115 Orinoco Way, Palm Beach Gardens, Florida 33410, USA
- MLS Nr.B26067380
- 3
- 4
232 m² (2.493 ft²)
Angeboten von Leibowitz Realty Group, LLC./PBG
Einfamilienhaus zum Verkauf in 1115 Orinoco Way, Palm Beach Gardens, Florida 33410, USA steht derzeit zum Verkauf.Diese Immobilie hat 3 Schlafzimmer, 4 Badezimmer Merkmale.
Beschreibung
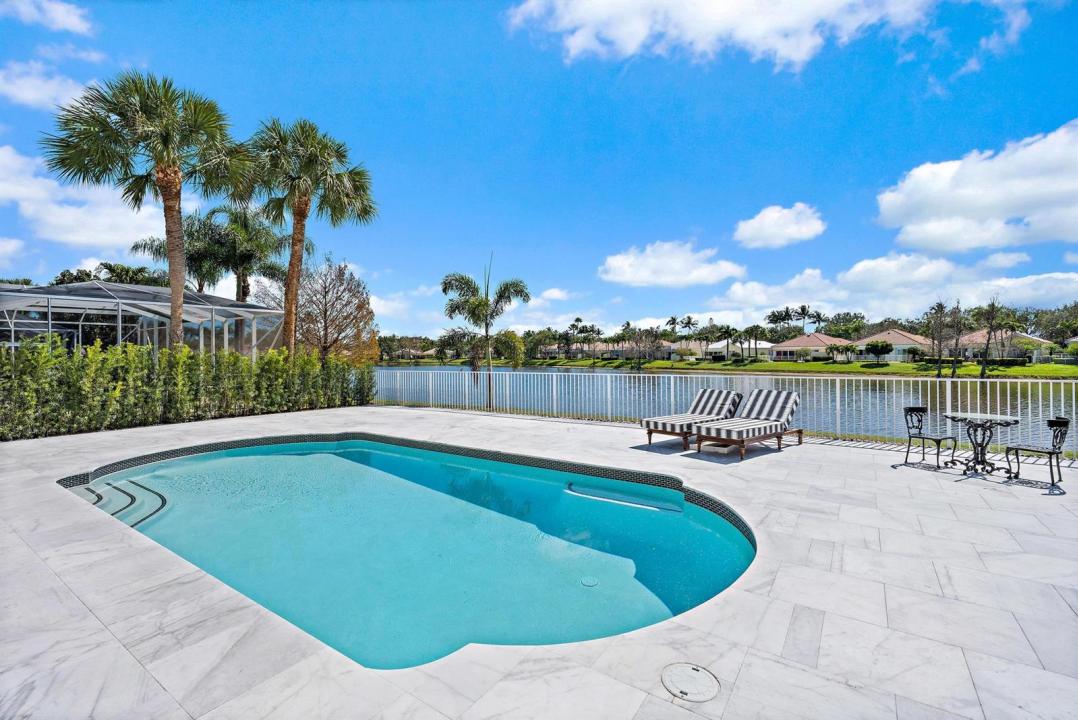
Introducing 1115 Orinoco Way a 2500 square-foot single story Divosta poured concrete home never seen before! Completely reimagined with over $600,000 in improvements including a new roof, expanded marble pool deck, new marble front veranda, new fence, resurfaced and re-tiled pool, new pool pump and motor and 500 gallon underground propane tank. Enjoy spectacular unobstructed water views from three sets of French impact doors along the rear of the home. Inside floor to ceiling renovations include completely relocated, top-of-the-line kitchen, raised ceilings with new structural ceiling support and added entertainment center with wine refrigerator, marble counters, subzero paneled appliances, custom oven hood and floor to the ceiling glass front cabintery and drawers galore below. Additional improvements include; oak hardwood floors throughout, new cabana spa bath, Lutron lighting systems throughout, surround sound with State of the Art AV system, all wood custom cabinets in master bath and expanded dressing room, Cristallo countertops, imported marble sink, top-of-the-line Emtek and Rohe fixtures and hardware, energy efficient toilets and new solid core doors. A Halo whole house water filter, custom window treatments, custom built-in electric fireplace, resurfaced garage floor with additional custom wood cabinets and second subzero refrigerator and elegant finishes complete the home. Must be seen to experience the transformation! For buyers with discerning taste who only want the best.
Lage
1115 Orinoco Way, Palm Beach Gardens, Florida 33410, USA
Immobilienmerkmale
Grundbesitz
- Wohnfläche:
232 m² (2.493 ft²) - Art: Nicht Möbliert
- Merkmale: SpeisekammerWirtschaftsraumGaragePatioGetrennt Liegende Schlafzimmer (Split Bedrooms)Begehbare Schränke
- Lage: Am Wasser Gelegen
Grundstück/Land
- Grundstücksgröße:
726 m² (7.819 ft²) - Grundstücksbeschreibung: Eingezäunt
Konstruktion
- Baujahr: 2003
- Stil: Mittelmeer-Stil
- Zustand: UmgebautModernisiertes Gebäude
- Konstruktion: CBS Konstruktion
- im Freien: Stuck
Parkplatz/Garage
- Garagenbeschreibung: Angebaute Garage
Schlafzimmer
- Schlafzimmer: 3
Badezimmer
- Gesamtanzahl Badezimmer: 4
- Vollbäder: 4
andere Zimmer
- Raumarten: TageszimmerFoyerWaschraum
- Beschreibung der Küche: Kücheninsel
- Haushaltsgeräte: GefrierschrankElektrische WasserheizungWaschmaschineKochherdMikrowellenherdWandbackofen/Einbau-KühlschrankBackofen, Permanent Selbstreinigend KüchenabfallzerkleinererWäschetrocknerWasserfilteranlageWasserenthärterGeschirrspülmaschine
Innenausstattung
- Türen: Französische Türen
- Etagen: Holz
Außenausstattung
- Außenbereiche: Patio
- Carport-Stellplätze:
Pool und Spa
- Swimmingpool: Privatpool
Erholungsort
- Erholungsort: Swimmingpool
Sicherheit
- Merkmale: Sicherheitsstreifen
Aussicht
- Merkmale: Blick Auf Den SeeBlick Auf Den PoolAuf Den Garten
Heizung & Kühlung
- Heizung: Fernheizung
- Kühlsystem: Zentrale Klimaanlage
Anschlüsse
- Telekommunikation: Kabel Vorhanden
- Weitere Versorgungsanschlüsse: AbwasserentsorgungÖffentlichAbwasserentsorgung Außerhalb Des GrundstücksÖffentliche Abwasseranlage
Gemeinschaftlich
- Merkmale: FitnessraumKlubhausHaustiere ErlaubtSwimmingpoolFitnessstudio/SportraumJogging/Radfahren
Schulinformationen
- Gymnasium: William T Dwyer
- Mittelstufe: Watson B. Duncan
- Grundschule: Timber Trace