
3.699.000 $
Einfamilienhaus zu verkaufen, 1117 SE 9th St, Fort Lauderdale, Florida 33316, USA
- MLS Nr.A11938874
- 5
- 4
417 m² (4.487 ft²)
Angeboten von Compass Florida, LLC
Einfamilienhaus zum Verkauf in 1117 SE 9th St, Fort Lauderdale, Florida 33316, USA steht derzeit zum Verkauf.Diese Immobilie hat 5 Schlafzimmer, 4 Badezimmer Merkmale.
Beschreibung
Completed 2026 new construction with CO issued and ready for immediate occupancy. Offering 4,487 square feet of living area and a total of 5,657 square feet, this contemporary residence features five spacious bedrooms plus a separate, flexible room ideally suited for a private gym or home office.
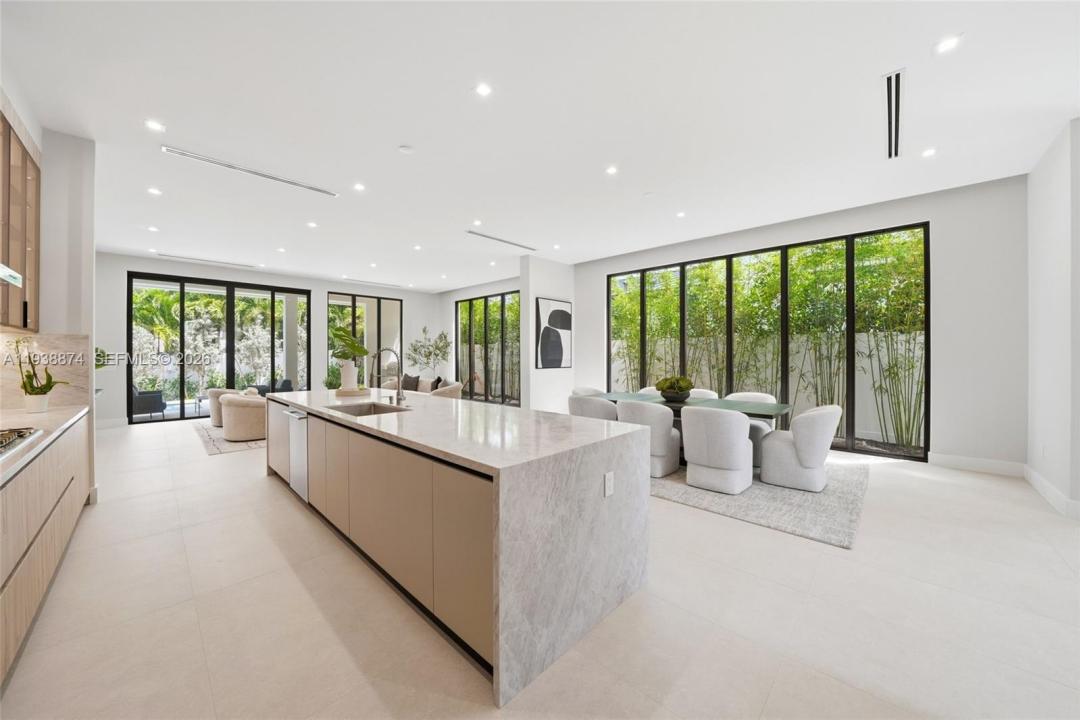
A dramatic double-height foyer introduces bright, open-concept living and dining areas finished with elegant Italian flooring. The custom Italcraft kitchen combines contemporary design, premium finishes, and generous storage, creating a seamless space for everyday living and entertaining.
The ground floor features a private guest suite with a full bathroom, as well as a dedicated gym or office. Upstairs, the spacious primary suite features a spa-inspired bathroom, a walk-in closet, and a private terrace. Three additional bedrooms, a family room, a/sitting area area, and upstairs laundry provide comfort and functionality for modern family living.
Multiple balconies and covered outdoor spaces connect the interior to a private pool and outdoor entertaining area. Additional features include 11-foot-high ceilings, Spanish bathroom tile, impact-resistant windows and doors, and a two-car garage
Ideally located in the heart of Rio Vista, minutes from Las Olas Boulevard, Downtown Fort Lauderdale, the beaches, and Fort Lauderdale International Airport. Unlike nearby proposed or unfinished construction, this residence is fully completed and available for immediate occupancy.
Lage
1117 SE 9th St, Fort Lauderdale, Florida 33316, USA
Immobilienmerkmale
Grundbesitz
- Wohnfläche:
417 m² (4.487 ft²) - Merkmale: SpeisekammerWirtschaftsraumGaragePatioAuffahrtAußenbeleuchtungBegehbare Schränke
Grundstück/Land
- Grundstücksgröße:
581 m² (6.250 ft²) - Grundstücksbeschreibung: Eingezäunt
Konstruktion
- Baujahr: 2026
- Dachbelag: Beton
- Zustand: Neubau
- Konstruktion: CBS KonstruktionBetonblock
Parkplatz/Garage
- Garagenbeschreibung: Automatischer Garagentüröffner
Schlafzimmer
- Schlafzimmer: 5
Badezimmer
- Gesamtanzahl Badezimmer: 4
- Vollbäder: 4
andere Zimmer
- Raumarten: TageszimmerFernsehzimmer/Bibliothek/Arbeitszimmer
- Beschreibung der Küche: Kücheninsel
- Haushaltsgeräte: GaswasserheizungWaschmaschineKochherdMikrowellenherdWandbackofen/Einbau-KühlschrankKüchenabfallzerkleinererWäschetrocknerGeschirrspülmaschine
Innenausstattung
- Etagen: Fliesen
- Zierleisten: Wandschrank
Außenausstattung
- Außenbereiche: Patio
- Carport-Stellplätze:
Pool und Spa
- Swimmingpool: Über Bodenniveau
Erholungsort
- Erholungsort: SwimmingpoolEinbaugrill
Aussicht
- Merkmale: Blick Auf Den PoolAuf Den Garten
Heizung & Kühlung
- Heizung: ElektrischFernheizung
- Kühlsystem: Zentrale Klimaanlage
Anschlüsse
- Weitere Versorgungsanschlüsse: NaturgasÖffentliche AbwasseranlageKommunale Wasserversorgung
Gemeinschaftlich
- Merkmale: Haustiere Erlaubt