
820.000 $
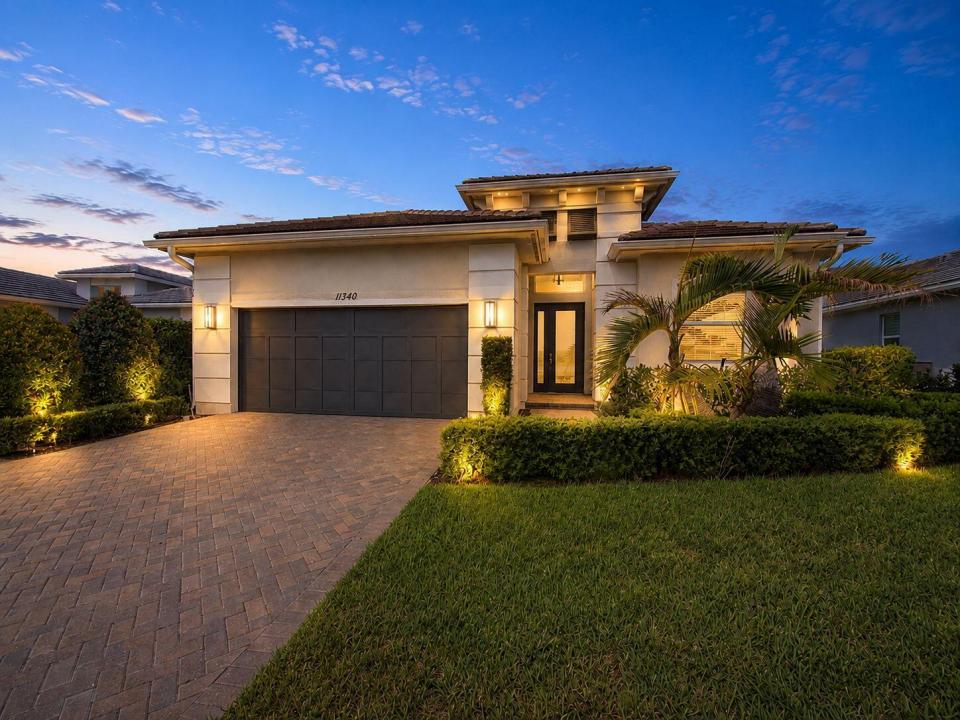
Bauernhof zu verkaufen, 11340 SW Lunata Way, Port St. Lucie, Florida 34987, USA
- MLS Nr.B26049143
- 3
- 3
206 m² (2.220 ft²)
Angeboten von Keller Williams Realty of PSL
Bauernhof / Farm zum Verkauf in 11340 SW Lunata Way, Port St. Lucie, Florida 34987, USA steht derzeit zum Verkauf.Diese Immobilie hat 3 Schlafzimmer, 3 Badezimmer Merkmale.
Beschreibung
Lakefront pool home featuring 3 bedrooms + den, and 3 full baths in the highly sought-after PGA Verano 55+ Cresswind Community. Enjoy southwest-facing sunset views from your private heated pool and extended screened lanai, creating the ideal outdoor retreat for relaxing or entertaining year-round. PGA Verano is one of the Treasure Coast's premier resort-style communities, offering an unmatched collection of amenities, including indoor and outdoor pools, a state-of-the-art fitness center, tennis, pickleball, walking trails, dining, and a vibrant social calendar. Golf enthusiasts will appreciate the golf cart connection to PGA Golf Club, providing convenient access to 54 championship holes right from the community. Ideally located just minutes from Tradition Town Square, popular restaurants, shopping, community events, I-95, Cleveland Clinic Tradition Hospital, and multiple championship golf courses, this exceptional home offers the best of Florida living. Inside, you'll find a beautifully upgraded open-concept floor plan featuring premium flooring, countertops, designer tile, upgraded bathroom finishes, a spacious kitchen pantry, auxiliary dining area, an upgraded front door, and a custom foyer with removed soffits for a more open and elegant feel. The home is also prewired for a home theater, making it ideal for entertaining, while every bedroom is enhanced with custom natural wood built-in closet systems that provide both style and exceptional functionality. Schedule your showing to see what it's like to live in Port St. Lucie the PGA Verano way!
Lage
11340 SW Lunata Way, Port St. Lucie, Florida 34987, USA
Immobilienmerkmale
Grundbesitz
- Wohnfläche:
206 m² (2.220 ft²) - Art: Nicht Möbliert
- Merkmale: GarageGetrennt Liegende Schlafzimmer (Split Bedrooms)AuffahrtAußenbeleuchtungWaschmaschinenanschluss
- Lage: Am Wasser Gelegen
Grundstück/Land
- Grundstücksgröße:
817 m² (8.799 ft²) - Grundstücksbeschreibung: Bürgersteige
Konstruktion
- Baujahr: 2021
- Dachbelag: FliesenBetonFlachziegel
- Dachtyp: Flache
- Konstruktion: CBS KonstruktionBetonblock
- im Freien: Stuck
Parkplatz/Garage
- Garagenbeschreibung: Angebaute Garage
Schlafzimmer
- Schlafzimmer: 3
Badezimmer
- Gesamtanzahl Badezimmer: 3
- Vollbäder: 3
andere Zimmer
- Raumarten: Fernsehzimmer/Bibliothek/ArbeitszimmerEsszimmer
- Beschreibung der Küche: Kücheninsel
- Haushaltsgeräte: WaschmaschineMikrowellenherdWandbackofen/Einbau-KühlschrankBackofen, Permanent Selbstreinigend WäschetrocknerGeschirrspülmaschine
Innenausstattung
- Türen: Französische Türen
- Etagen: FliesenHolz
Pool und Spa
- Swimmingpool: GeheiztPrivatpoolUmzäuntPool Mit Spa
- Spa: BadewanneBeheiztIn Den Boden Eingelassen
Erholungsort
- Erholungsort: WhirlpoolSpaSwimmingpool
Sicherheit
- Merkmale: Sicherheitsstreifen
Aussicht
- Merkmale: Blick Auf Den SeeBlick Auf Den PoolBlick Auf Das Wasser
Heizung & Kühlung
- Heizung: ElektrischFernheizung
- Kühlsystem: ElektrischZentrale Klimaanlage
Anschlüsse
- Telekommunikation: Kabel Vorhanden
- Weitere Versorgungsanschlüsse: AbwasserentsorgungÖffentlichUnterirdische EinrichtungenAbwasserentsorgung Außerhalb Des GrundstücksÖffentliche Abwasseranlage
Gemeinschaftlich
- Merkmale: KlubhausSpaSaunaSwimmingpoolBewachte ZufahrtBilliardzimmerTennisplätzeBewachte WohnanlageÜberwachte Geschlossene WohnanlageFitnessraumHaustiere ErlaubtFitnessstudio/Sportraum